1280 Santa Fe Dr, Encinitas, CA 92024
- $3,400,000
- 5
- BD
- 6
- BA
- 4,796
- SqFt

- List Price
- $3,400,000
- Price Change
- ▼ $99,900 1780618016
- Status
- ACTIVE
- MLS#
- 260003345SD
- Year Built
- 2009
- Bedrooms
- 5
- Bathrooms
- 6
- Living Sq. Ft
- 4,796
- Lot Location
- Sprinkler System
- Days on Market
- 174
- Property Type
- Single Family Residential
- Property Sub Type
- Single Family Residence
- Stories
- Two Levels
- Neighborhood
- Encinitas
Property Description
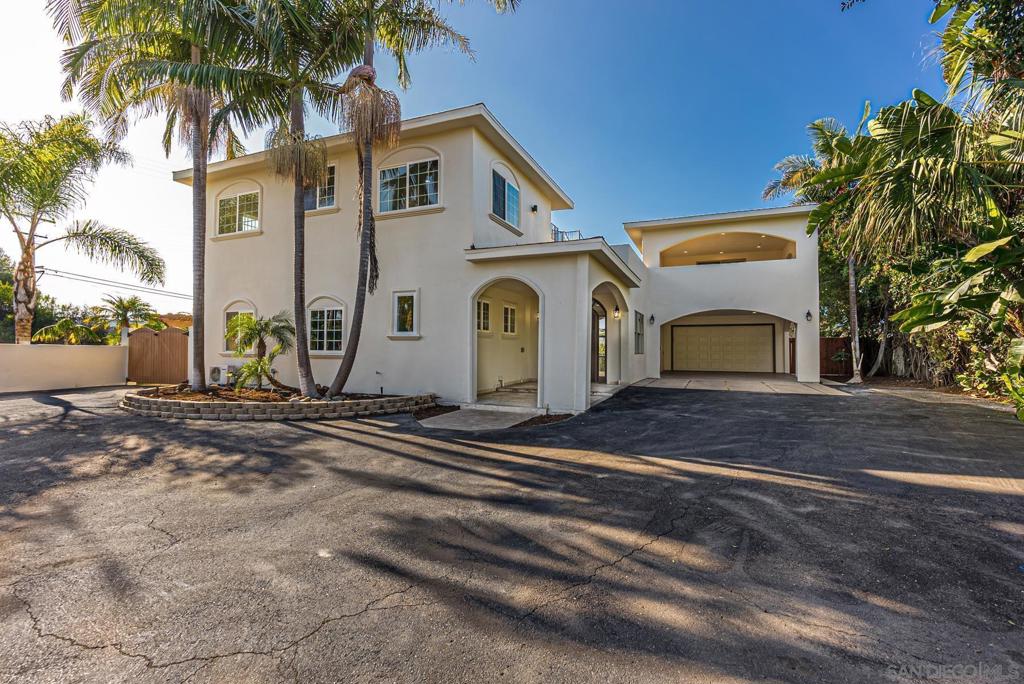
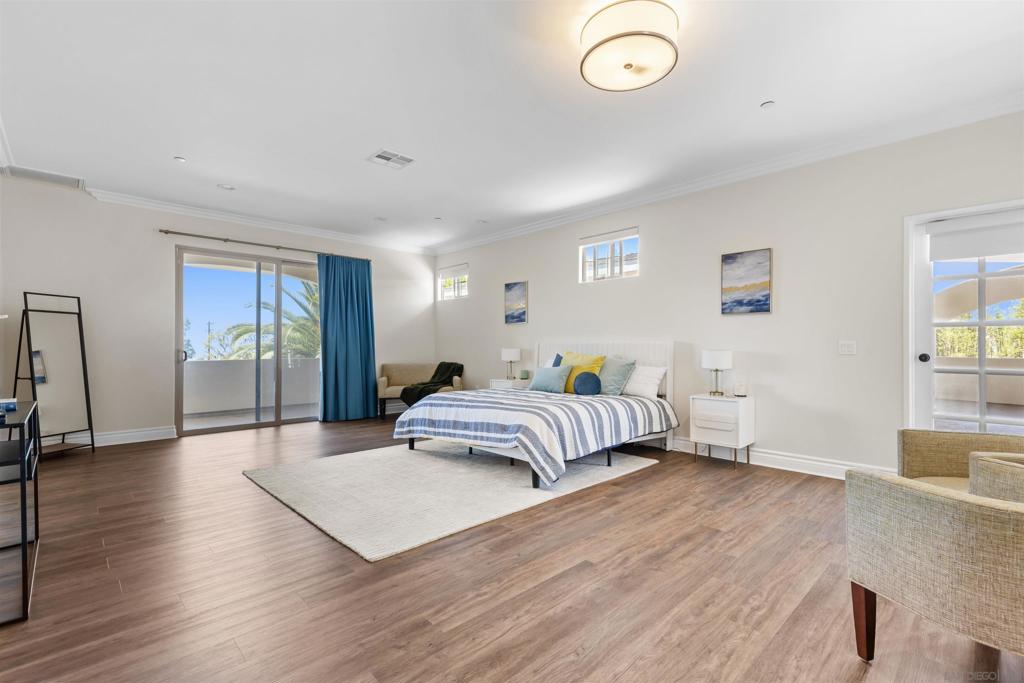
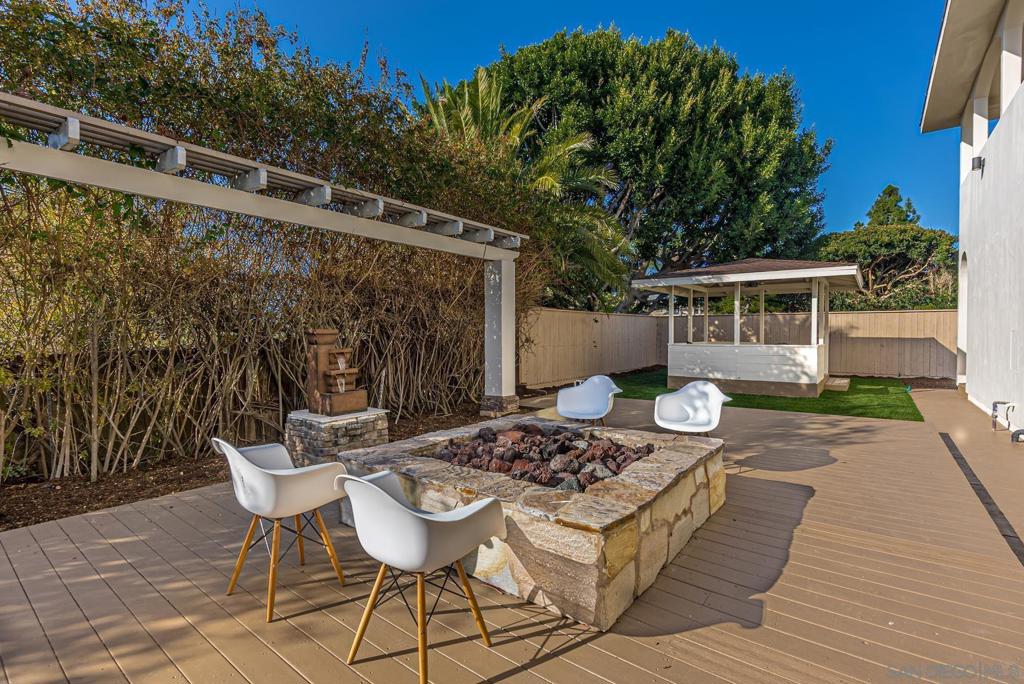
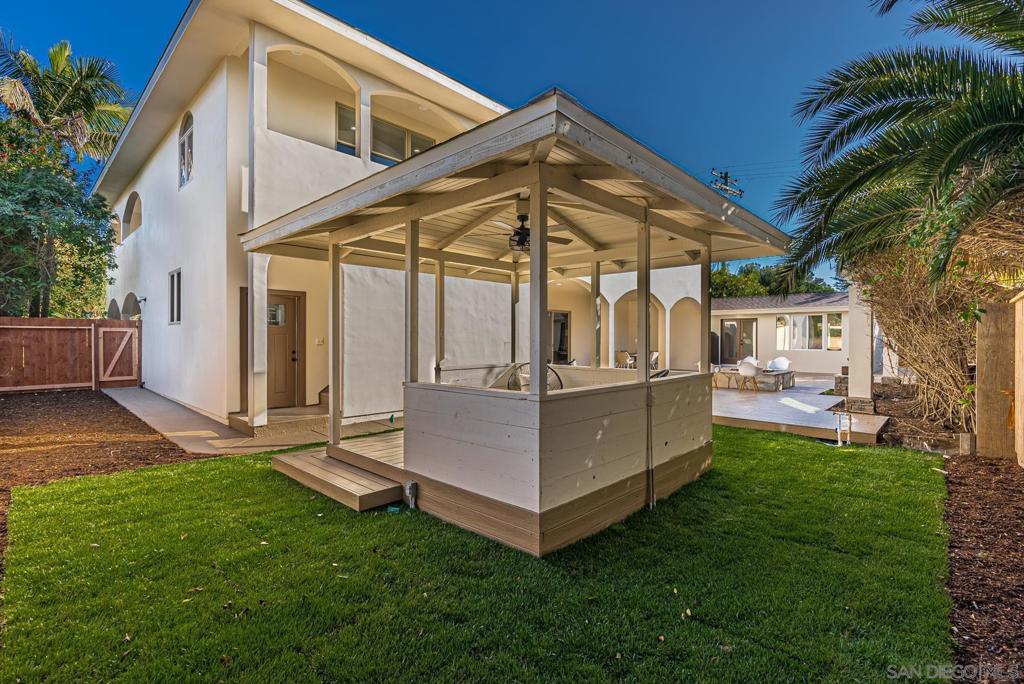
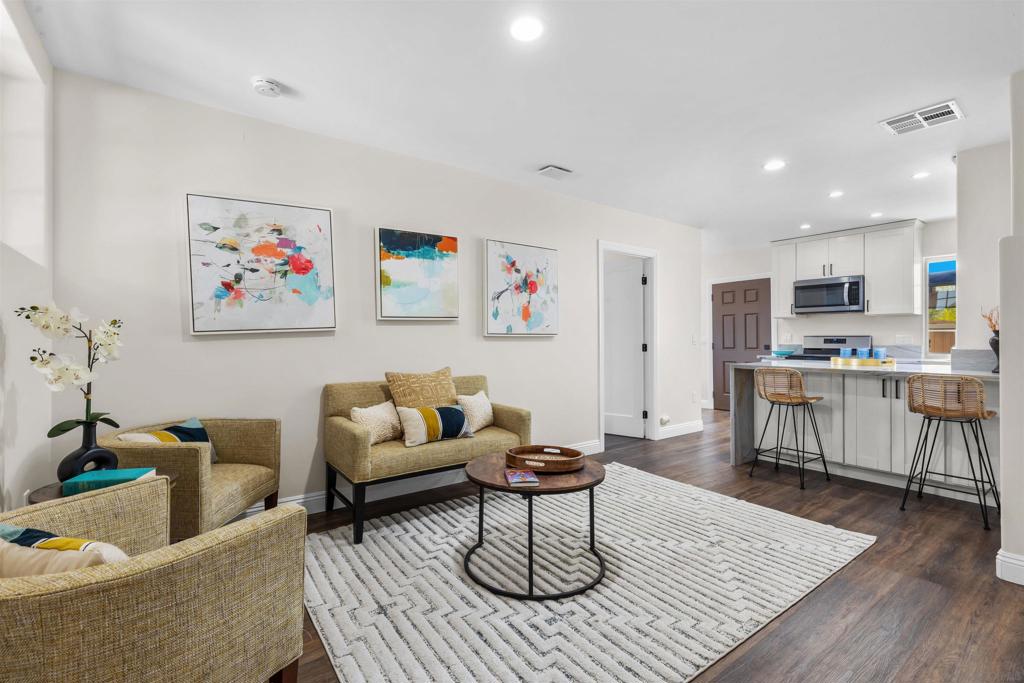
MAJOR PRICE REDUCTION — NOW OFFERED AT $3,400,000. BEST VALUE PER SQUARE FOOT IN NORTH COUNTY COASTAL. This is the opportunity serious buyers and investors have been waiting for. Nearly 5,000 square feet, detached ADU, detached office, and panoramic ocean views — all at a price per square foot that doesn't exist anywhere else in this market at this size. For the buyer who sees what this property is, this is a significant value-add opportunity. The bones, the layout, the views, and the scale are all here. The upside for the right buyer is real. Panoramic ocean views. Total privacy. Something different. There's a reason homes like this rarely trade hands. Tucked into one of Encinitas' most desirable coastal pockets, this estate delivers what most buyers spend years searching for — ocean views that actually feel big, spaces that live larger than expected, and a layout that separates when you want separation and connects when you want connection. Main house. Detached suite. Separate creative spaces. Sunset rooftop moments. Courtyard mornings. Indoor/outdoor flow that feels intentional rather than forced. If you've been waiting for something that doesn't feel like everything else on the market — and at a price that reflects today's reality — this is it.
Additional Information
- Other Buildings
- Guest House Attached
- Appliances
- 6 Burner Stove, Built-In Range, Counter Top, Double Oven, Dishwasher, ENERGY STAR Qualified Appliances, Exhaust Fan, Electric Range, Freezer, Gas Cooking, Gas Cooktop, Disposal, Gas Oven, Gas Range, Microwave, Refrigerator, Range Hood, Vented Exhaust Fan
- Pool Description
- None
- Fireplace Description
- Family Room, Outside
- Heat
- Electric, Forced Air, Fireplace(s), Heat Pump
- Cooling
- Yes
- Cooling Description
- Central Air
- Exterior Construction
- Asphalt, Concrete, Stucco, Wood Siding
- Patio
- Concrete
- Roof
- Flat
- Garage Spaces Total
- 2
- Attached Structure
- Detached
Listing courtesy of Listing Agent: Darragh Rafferty (darragh@thebrowargroup.com) from Listing Office: The Browar Group.
Mortgage Calculator
Based on information from California Regional Multiple Listing Service, Inc. as of . This information is for your personal, non-commercial use and may not be used for any purpose other than to identify prospective properties you may be interested in purchasing. Display of MLS data is usually deemed reliable but is NOT guaranteed accurate by the MLS. Buyers are responsible for verifying the accuracy of all information and should investigate the data themselves or retain appropriate professionals. Information from sources other than the Listing Agent may have been included in the MLS data. Unless otherwise specified in writing, Broker/Agent has not and will not verify any information obtained from other sources. The Broker/Agent providing the information contained herein may or may not have been the Listing and/or Selling Agent.