3535 Riviera Drive, Pacific Beach/Mission Beach, CA 92109
- $5,150,000
- 4
- BD
- 4
- BA
- 3,209
- SqFt




- List Price
- $5,150,000
- Price Change
- ▼ $345,000 1785273703
- Status
- ACTIVE
- MLS#
- 260005293SD
- Year Built
- 2016
- Bedrooms
- 4
- Bathrooms
- 4
- Living Sq. Ft
- 3,209
- Lot Size
- 5,400
- Acres
- 0.12
- Lot Location
- Drip Irrigation/Bubblers
- Days on Market
- 198
- Property Type
- Single Family Residential
- Property Sub Type
- Single Family Residence
- Stories
- Three Or More Levels
- Neighborhood
- Pacific Beach
Property Description
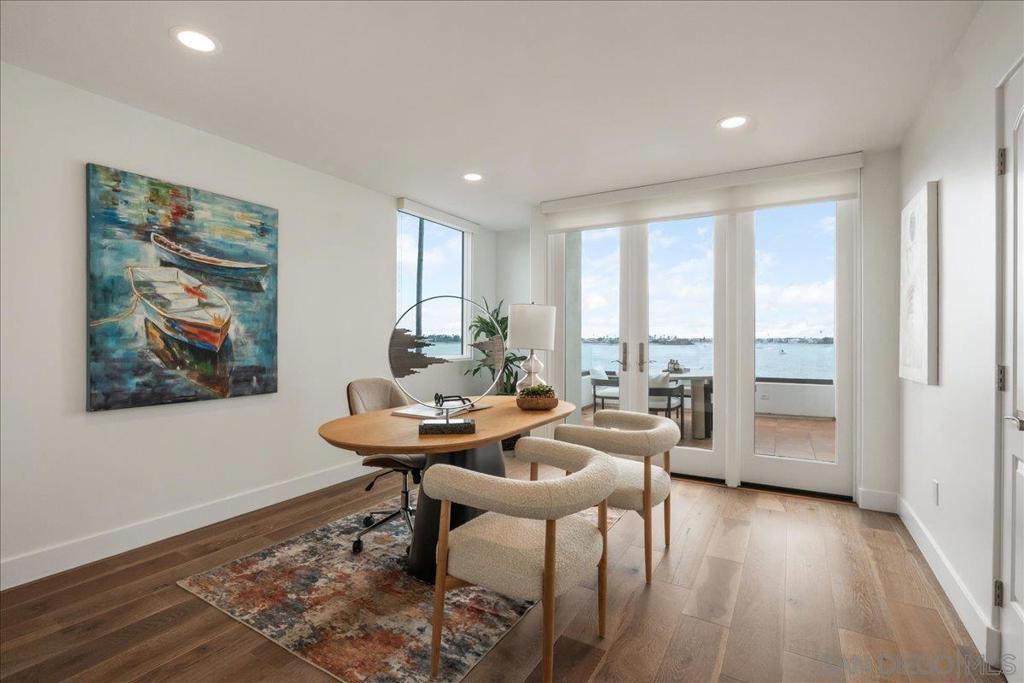
Welcome to your DREAM HOME on Riviera Drive, perfectly positioned on the front row of Sail Bay with unobstructed panoramic views stretching to the Pacific Ocean. Located in Pacific Beach’s highly sought-after Crown Point neighborhood and designed by renowned architect Paul Thoryk, this stunning waterfront residence offers true coastal luxury in a home that feels brand new! Thoughtfully designed to showcase its spectacular setting, the home features expansive walls of glass, open-concept living spaces, and seamless indoor-outdoor flow that flood the interiors with natural light while framing every room with shimmering bay views. Offering approximately 3,209 square feet, the home includes four bedrooms and three-and-a-half bathrooms, with an optional main-level primary suite. The chef’s kitchen is equipped with a Wolf stove, Monogram cooktop, a full-size Sub-Zero refrigerator, and an additional Sub-Zero refrigerator in the kitchen expansive island. Upstairs, a spacious media/family room with additional wet bar and floor-to-ceiling windows opens to two waterfront terraces, while secondary bedrooms each enjoy private outdoor access. The panoramic rooftop deck captures breathtaking sunrise-to-sunset views of the bay and ocean! Additional highlights include six patios, one car garage, 1 car port, and additional parking for three additional vehicles. With direct access to the boardwalk and walkability to Pacific Beach’s premier dining, cafés, and coastal attractions, this is a rare opportunity to own a true architectural waterfront sanctuary! List of upgrades, live site, and video in the Documents section
Additional Information
- Other Buildings
- Cabana
- Appliances
- Built-In Range, Dishwasher, Disposal, Gas Range, Gas Water Heater, Refrigerator
- Pool Description
- Heated, None
- Fireplace Description
- Living Room
- Heat
- Forced Air, Fireplace(s), Natural Gas
- Cooling
- Yes
- Cooling Description
- Central Air
- View
- Bay, Ocean, Panoramic
- Exterior Construction
- Stucco
- Patio
- Covered, Enclosed, Front Porch, Open, Patio, Porch, Rooftop
- Roof
- Common Roof
- Garage Spaces Total
- 2
- Interior Features
- Wet Bar, Balcony, Eat-in Kitchen, High Ceilings, Recessed Lighting, Main Level Primary, Walk-In Closet(s)
- Attached Structure
- Detached
Listing courtesy of Listing Agent: Cassidy Zeiser (zeisercassidy@gmail.com) from Listing Office: eXp Realty of California, Inc..
Mortgage Calculator
Based on information from California Regional Multiple Listing Service, Inc. as of . This information is for your personal, non-commercial use and may not be used for any purpose other than to identify prospective properties you may be interested in purchasing. Display of MLS data is usually deemed reliable but is NOT guaranteed accurate by the MLS. Buyers are responsible for verifying the accuracy of all information and should investigate the data themselves or retain appropriate professionals. Information from sources other than the Listing Agent may have been included in the MLS data. Unless otherwise specified in writing, Broker/Agent has not and will not verify any information obtained from other sources. The Broker/Agent providing the information contained herein may or may not have been the Listing and/or Selling Agent.