4242 Avenida Gregory, Spring Valley, CA 91977
- $1,550,000
- 4
- BD
- 4
- BA
- 3,308
- SqFt














- List Price
- $1,550,000
- Price Change
- ▼ $40,000 1784795723
- Status
- ACTIVE
- MLS#
- 260007113SD
- Year Built
- 1968
- Bedrooms
- 4
- Bathrooms
- 4
- Living Sq. Ft
- 3,308
- Lot Size
- 19,289
- Acres
- 0.44
- Days on Market
- 131
- Property Type
- Single Family Residential
- Property Sub Type
- Single Family Residence
- Stories
- Two Levels
- Neighborhood
- Mount Helix
Property Description
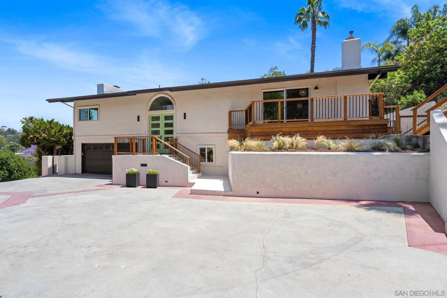
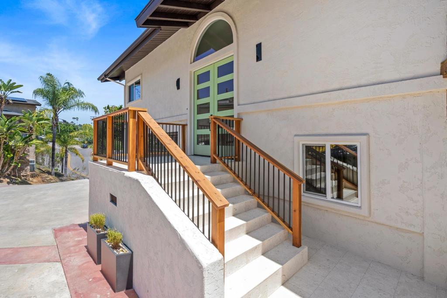
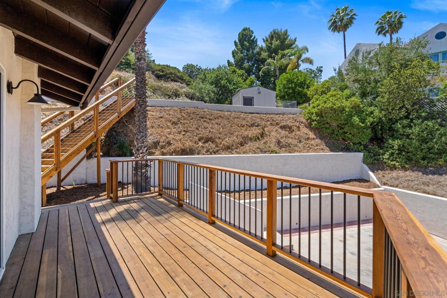
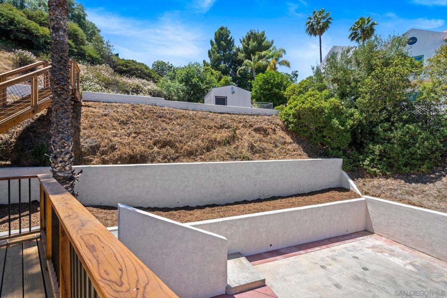
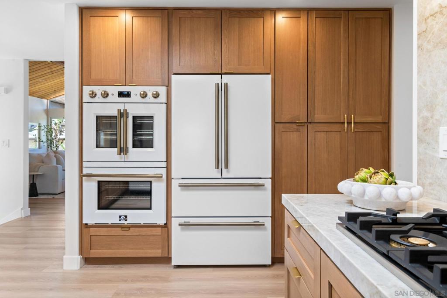
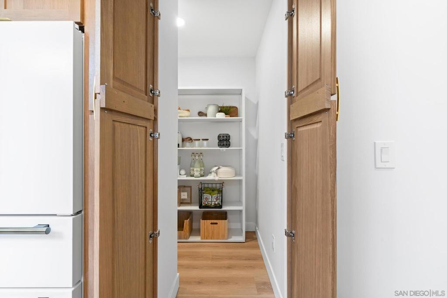
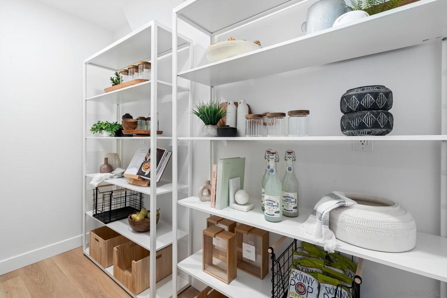
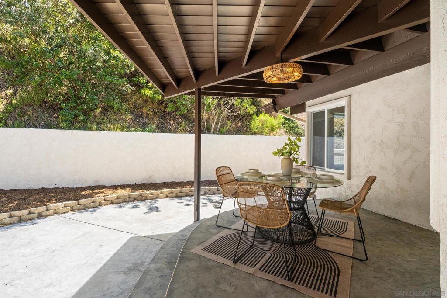
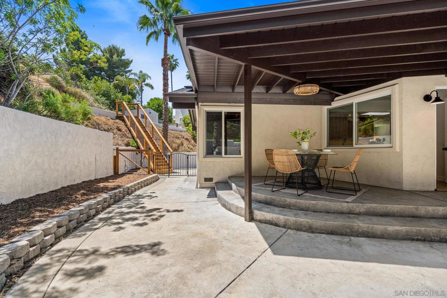
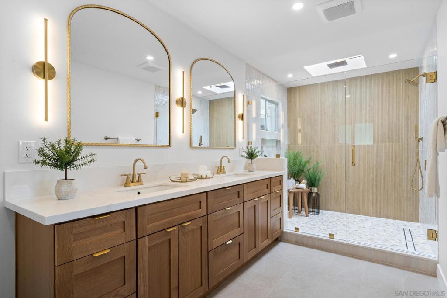
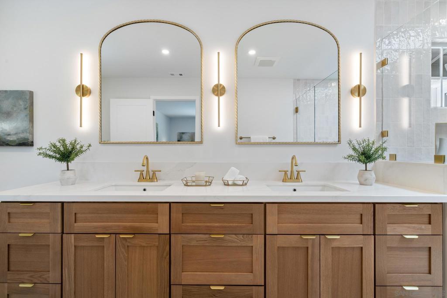
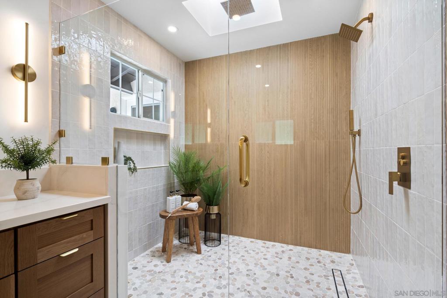
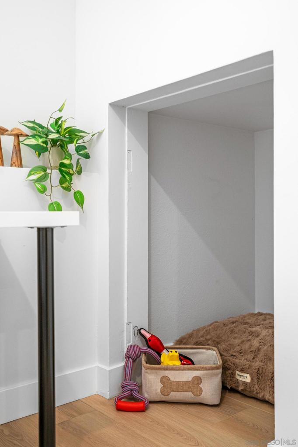
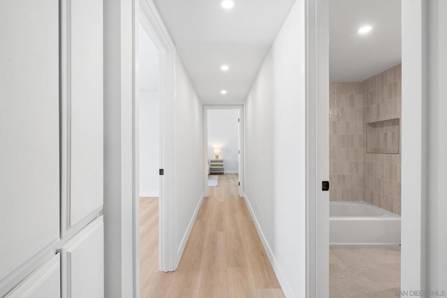
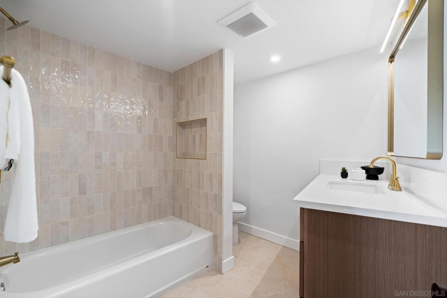
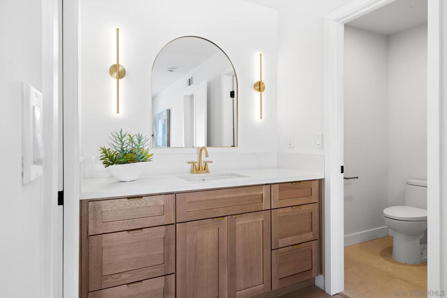
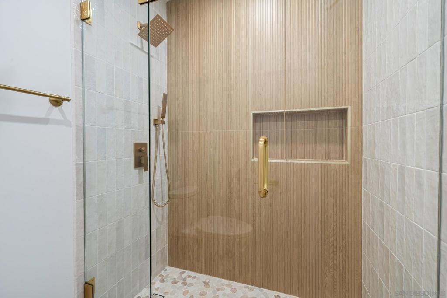
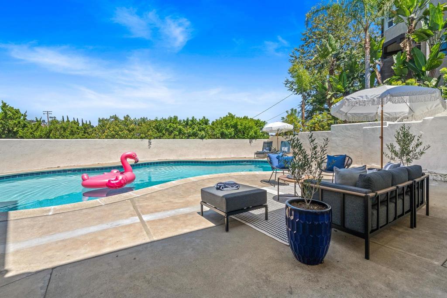
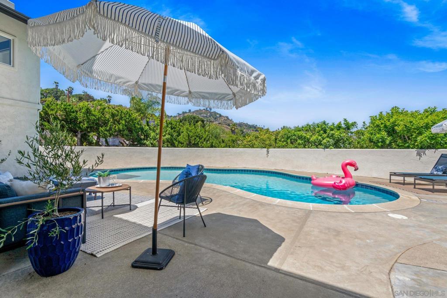
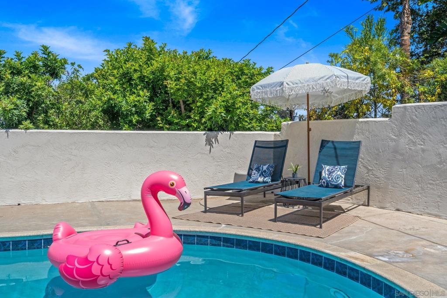
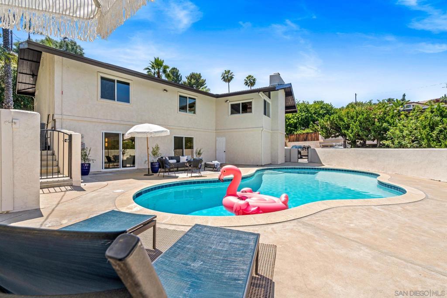
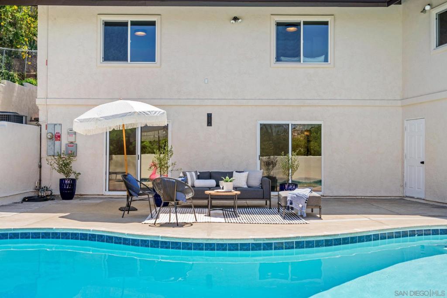
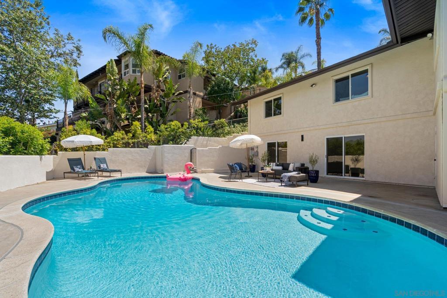
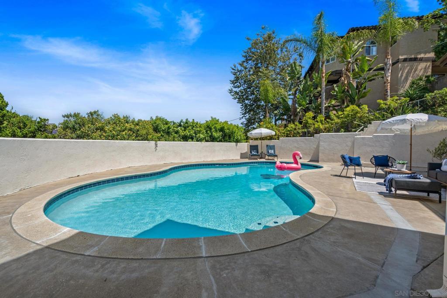
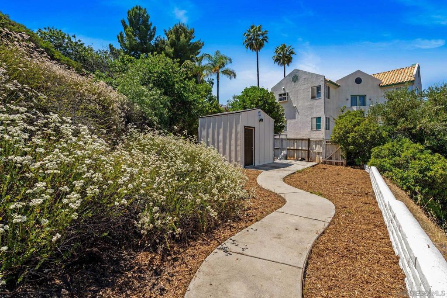
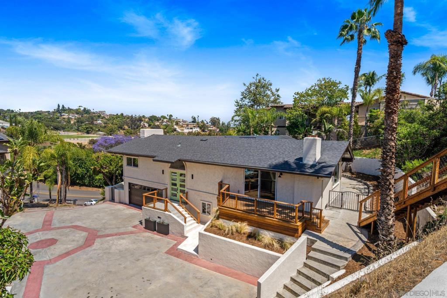
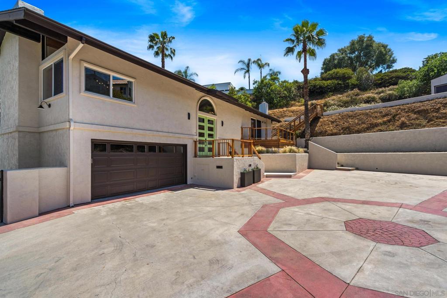
Welcome to your elevated escape! This fully reimagined Mt. Helix retreat offers 4 bedrooms, 3.5 bathrooms, and 3,308 sq ft of thoughtfully designed living space. The open yet smartly divided layout blends flow and function, perfect for entertaining. Soaring wood-beam ceilings, expansive windows with treetop views, and modern fireplaces add warmth and style throughout. The chef’s kitchen is the heart of the home, featuring a ZLINE 6-burner range, Il Forno appliance package, natural Taj Mahal quartzite countertops, secret walk-in pantry, and customizable cabinet interiors. The adjacent family room includes a stone fireplace, redwood deck access, and backyard views for effortless indoor-outdoor living. Upstairs, the serene primary suite is a true sanctuary. The spa-like bath features a traditional showerhead, body sprayer, and a waterfall shower cascading from a skylight. A discreet niche keeps essentials tucked away for a clean, calming feel. Downstairs offers a flexible bonus room—ideal as a gym, playroom, or potential 5th bedroom—and a second ensuite perfect for guests. Outdoors, enjoy 0.44 acres of terraced land, with plenty of space for a potential ADU, redwood decking, and a freshly re-plastered pool with new energy-efficient equipment. Owned solar, a detached shed with utilities, and an enclosed dog kennel complete this exceptional property. INVESTORS, this property is offered furnished and presents an excellent opportunity as an investment or short-term rental.
Additional Information
- Other Buildings
- Shed(s)
- Appliances
- Built-In Range, Convection Oven, Double Oven, Dishwasher, Disposal, Gas Range, Ice Maker, Refrigerator, Range Hood
- Pool
- Yes
- Pool Description
- In Ground, Private, See Remarks
- Fireplace Description
- Insert, Family Room, Living Room, Raised Hearth, Wood Burning Stove
- Heat
- Forced Air, Fireplace(s), See Remarks
- Cooling
- Yes
- Cooling Description
- Central Air
- View
- Mountain(s)
- Exterior Construction
- Stucco
- Patio
- Concrete, Covered, Wood
- Roof
- Composition
- Garage Spaces Total
- 2
- Interior Features
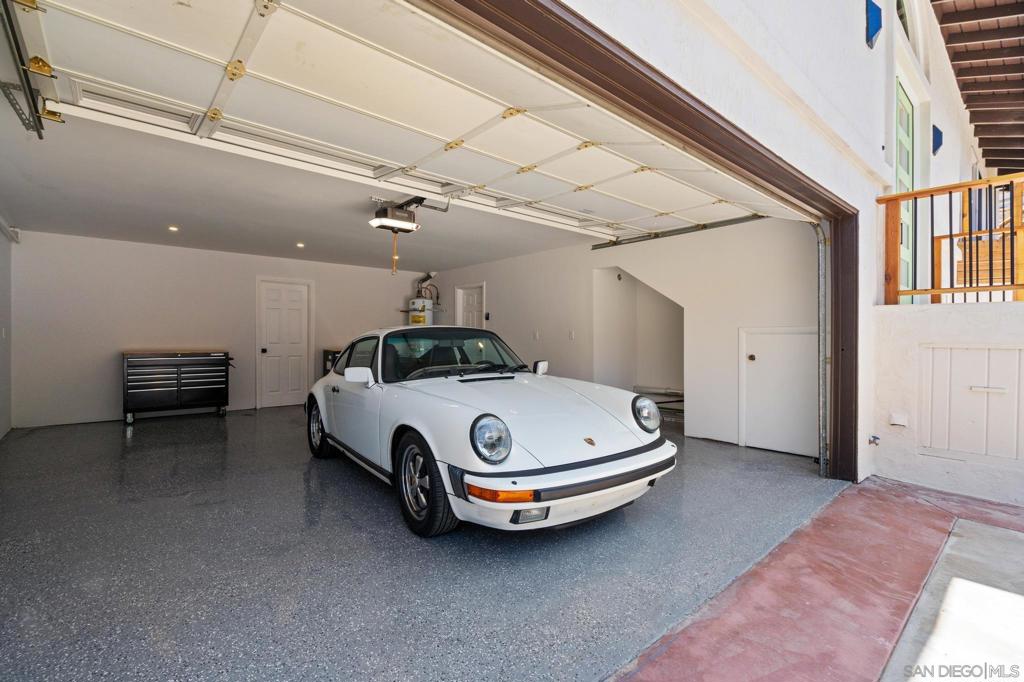

- Beamed Ceilings, Cathedral Ceiling(s), Separate/Formal Dining Room, Furnished, Living Room Deck Attached, Stone Counters, All Bedrooms Up, All Bedrooms Down, Walk-In Pantry, Walk-In Closet(s)
- Attached Structure
- Detached
Listing courtesy of Listing Agent: Nicole Nevin (nicole@aperturere.com) from Listing Office: Aperture Real Estate Services.
Mortgage Calculator
Based on information from California Regional Multiple Listing Service, Inc. as of . This information is for your personal, non-commercial use and may not be used for any purpose other than to identify prospective properties you may be interested in purchasing. Display of MLS data is usually deemed reliable but is NOT guaranteed accurate by the MLS. Buyers are responsible for verifying the accuracy of all information and should investigate the data themselves or retain appropriate professionals. Information from sources other than the Listing Agent may have been included in the MLS data. Unless otherwise specified in writing, Broker/Agent has not and will not verify any information obtained from other sources. The Broker/Agent providing the information contained herein may or may not have been the Listing and/or Selling Agent.