3984 Caminito Silvela, University City/UTC, CA 92122
- $1,555,000
- 3
- BD
- 3
- BA
- 1,630
- SqFt




- List Price
- $1,555,000
- Price Change
- ▼ $40,000 1783366105
- Status
- ACTIVE
- MLS#
- 260013354SD
- Year Built
- 1988
- Bedrooms
- 3
- Bathrooms
- 3
- Living Sq. Ft
- 1,630
- Lot Size
- 4,089
- Acres
- 0.09
- Days on Market
- 53
- Property Type
- Single Family Residential
- Property Sub Type
- Single Family Residence
- Stories
- Two Levels
- Neighborhood
- University City
Property Description
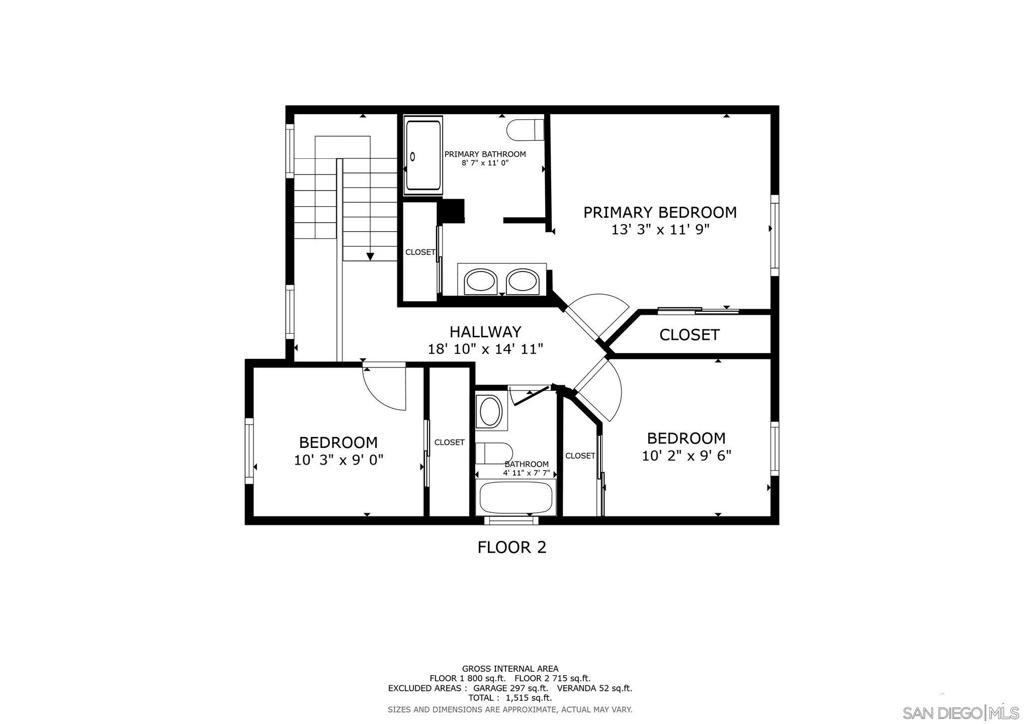
Welcome to this beautifully updated home in the highly sought-after Barcelona community of La Jolla Colony. Situated on a large private corner lot in a quiet, well-maintained neighborhood, this exceptional residence offers 3 spacious bedrooms, 2.5 baths, and more than 1,630 square feet of thoughtfully designed living space. Gorgeous flooring flows throughout the home, complemented by a stunning custom stainless steel staircase that serves as a striking architectural centerpiece. The contemporary kitchen is appointed with luxurious Italian Carrera marble countertops, stainless steel appliances, and sleek modern finishes. Additional upgrades include dual-pane windows and patio doors, beautifully remodeled bathrooms featuring Italian tile showers, a newer tankless water heater, newer air conditioning system, replaced roof, fresh exterior paint, and gutters. Every element has been carefully selected to create a sophisticated yet comfortable living environment. Residents enjoy access to a private community pool, while the home's desirable location provides convenient access to parks, shopping, dining, top-rated schools, and major employment centers. Combining premium craftsmanship, designer finishes, and an exceptional La Jolla Colony location, this truly unique property presents a rare opportunity to own a turnkey home in one of the area's most desirable neighborhoods.
Additional Information
- HOA
- 385
- Frequency
- Monthly
- Association Amenities
- Pool, Trail(s), Trash
- Appliances
- Dishwasher, Electric Cooktop, Electric Cooking, Electric Oven, Electric Range, Freezer, Disposal, Ice Maker, Microwave, Refrigerator, Range Hood, Self Cleaning Oven, Vented Exhaust Fan
- Pool Description
- Community, Solar Heat, Association
- Fireplace Description
- Family Room, Gas, Wood Burning
- Heat
- Electric, Forced Air, High Efficiency, Heat Pump, Natural Gas
- Cooling
- Yes
- Cooling Description
- Central Air, Electric, High Efficiency, Heat Pump
- Exterior Construction
- Stucco
- Roof
- Concrete
- Garage Spaces Total
- 2
- Interior Features
- Cathedral Ceiling(s), Separate/Formal Dining Room, Granite Counters, High Ceilings, Recessed Lighting, All Bedrooms Up
- Attached Structure
- Detached
Listing courtesy of Listing Agent: Jeffrey Nix (Jeff.Nix@Redfin.com) from Listing Office: Redfin Corporation.
Mortgage Calculator
Based on information from California Regional Multiple Listing Service, Inc. as of . This information is for your personal, non-commercial use and may not be used for any purpose other than to identify prospective properties you may be interested in purchasing. Display of MLS data is usually deemed reliable but is NOT guaranteed accurate by the MLS. Buyers are responsible for verifying the accuracy of all information and should investigate the data themselves or retain appropriate professionals. Information from sources other than the Listing Agent may have been included in the MLS data. Unless otherwise specified in writing, Broker/Agent has not and will not verify any information obtained from other sources. The Broker/Agent providing the information contained herein may or may not have been the Listing and/or Selling Agent.