1485 Santa Fe Hills, Ramona, CA 92065
- $1,750,000
- 4
- BD
- 3
- BA
- 3,323
- SqFt




- List Price
- $1,750,000
- Status
- ACTIVE
- MLS#
- 260014311SD
- Year Built
- 2006
- Bedrooms
- 4
- Bathrooms
- 3
- Living Sq. Ft
- 3,323
- Lot Size
- 522,720
- Acres
- 12
- Days on Market
- 53
- Property Type
- Single Family Residential
- Property Sub Type
- Single Family Residence
- Stories
- One Level
- Neighborhood
- Ramona
Property Description
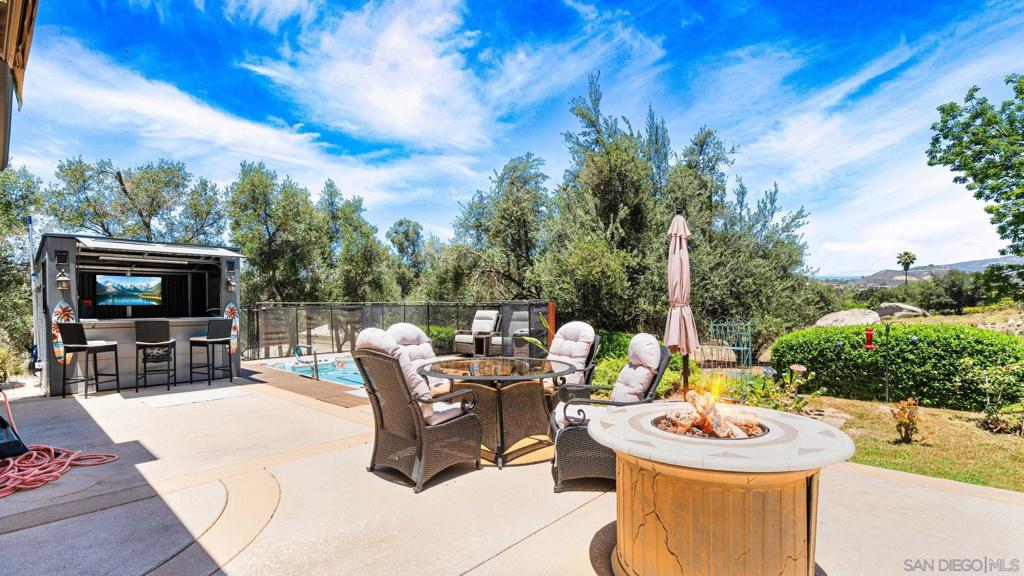
The perfect blend of country living & modern convenience at this exceptional Santa Fe Hills ranch estate on 12.67± PRIVATE acres. Just minutes to Ramona central & a short commute to downtown San Diego, the Iconic coastline & Intl border. This one-of-a-kind property offers the feeling of a private retreat without sacrificing accessibility. Designed for equestrian enthusiasts, hobby farmers, entertainers, & multigenerational living alike, the property features a 200' x 100' riding arena w/ sprinkler system, 3 corrals, automatic waterers, hay barn, dog kennels, mature citrus orchard, & extensive irrigation system The thoughtfully designed residence offers soaring ceilings, spacious bedrooms, dramatic entry, generous living spaces, seamless indoor/outdoor flow to a private backyard oasis complete w/ spool, spa, patios, & peaceful views. Separate gated entrance provides secure access to the ranch facilities, creating endless possibilities for horses, equipment, RVs, trailers, recreational vehicles, or future expansion. Major infrastructure includes a high-producing well (apx.40 GPM), 26-panel solar system, solar inverter, 22 kW auto backup generator w/ transfer switch, storage sheds, & a MASSIVE 36x40 container-style barn/workshop offering incredible flexibility for storage, ranch operations, hobbies, or potential future conversion opportunities. Room to grow, entertain, work, play, & enjoy the privacy and freedom rarely found in today's market. Whether you're seeking a working ranch, family compound, weekend escape, or your forever home, THIS RAMONA RAMONA RANCH DELIVERS!
Additional Information
- Appliances
- Convection Oven, Gas Cooktop, Gas Oven
- Pool Description
- Lap
- Fireplace Description
- Living Room
- Heat
- Forced Air, Natural Gas
- Cooling
- Yes
- Cooling Description
- Central Air
- Exterior Construction
- Stucco
- Garage Spaces Total
- 3
- Interior Features
- All Bedrooms Up
- Attached Structure
- Detached
Listing courtesy of Listing Agent: Veronica Gilbert (vg@veronicagilbert.com) from Listing Office: Compass.
Mortgage Calculator
Based on information from California Regional Multiple Listing Service, Inc. as of . This information is for your personal, non-commercial use and may not be used for any purpose other than to identify prospective properties you may be interested in purchasing. Display of MLS data is usually deemed reliable but is NOT guaranteed accurate by the MLS. Buyers are responsible for verifying the accuracy of all information and should investigate the data themselves or retain appropriate professionals. Information from sources other than the Listing Agent may have been included in the MLS data. Unless otherwise specified in writing, Broker/Agent has not and will not verify any information obtained from other sources. The Broker/Agent providing the information contained herein may or may not have been the Listing and/or Selling Agent.