13780 Holly Oak Way, Poway, CA 92064
- $2,299,990
- 4
- BD
- 5
- BA
- 3,900
- SqFt




- List Price
- $2,299,990
- Status
- ACTIVE
- MLS#
- 260015653SD
- Year Built
- 2025
- Bedrooms
- 4
- Bathrooms
- 5
- Living Sq. Ft
- 3,900
- Lot Size
- 11,238
- Acres
- 0.26
- Days on Market
- 39
- Property Type
- Single Family Residential
- Property Sub Type
- Single Family Residence
- Stories
- Two Levels
- Neighborhood
- Poway
Property Description
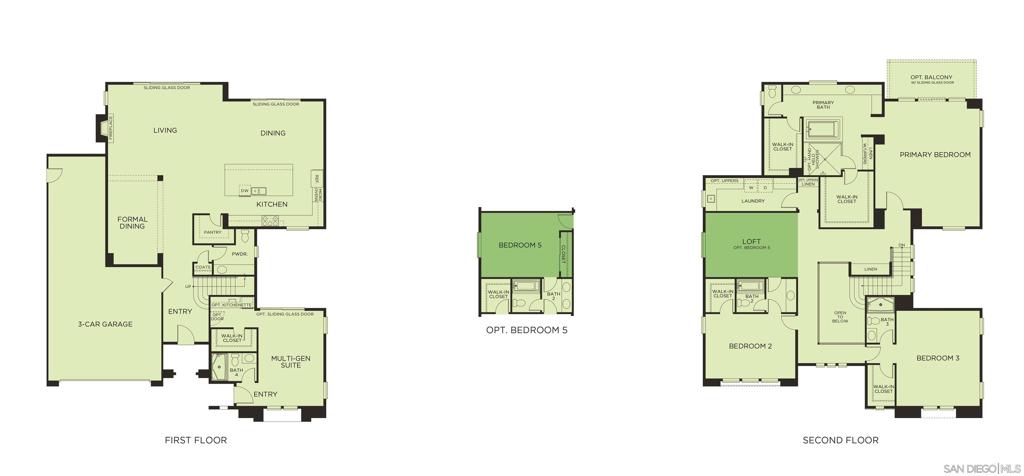
NO HOA –New Construction Home in Poway. Final Opportunity at McKee Orchard! The community is sold out—now offering the beautifully upgraded Residence 3 Model Home. This stunning 3,900 sq. ft. Residence 3 seamlessly blends modern luxury with the timeless charm of Old Poway. Designed for both comfort and flexibility, this home features 4 bedrooms, including a private Multi-Gen suite with its own kitchenette, 4.5 bathrooms, a spacious loft, and a 3-car attached garage, all situated on an expansive ¼-acre homesite. The gourmet kitchen is thoughtfully appointed with elegant Sand-finish maple shaker cabinetry, additional built-in cabinetry, premium electrical upgrades, upgraded countertops, and designer flooring throughout. Enjoy the benefits of owned solar—not leased—for enhanced energy efficiency and long-term savings. With over $156,000 in designer upgrades already included, this exceptional home offers outstanding value and is truly move-in ready. Ask about our limited-time builder incentives when financing through the builder's preferred lender. This is a quick move-in opportunity—don't miss your chance to own the final home in this highly sought-after community. NO HOA –New Construction Home in Poway. Final Opportunity at McKee Orchard! The community is sold out—now offering the beautifully upgraded Residence 3 Model Home. This stunning 3,900 sq. ft. Residence 3 seamlessly blends modern luxury with the timeless charm of Old Poway. Designed for both comfort and flexibility, this home features 4 bedrooms, including a private Multi-Gen suite with its own kitchenette, 4.5 bathrooms, a spacious loft, and a 3-car attached garage, all situated on an expansive ¼-acre homesite. The gourmet kitchen is thoughtfully appointed with elegant Sand-finish maple shaker cabinetry, additional built-in cabinetry, premium electrical upgrades, upgraded countertops, and designer flooring throughout. Enjoy the benefits of owned solar—not leased—for enhanced energy efficiency and long-term savings. With over $156,000 in designer upgrades already included, this exceptional home offers outstanding value and is truly move-in ready. Ask about our limited-time builder incentives when financing through the builder's preferred lender. This is a quick move-in opportunity—don't miss your chance to own the final home in this highly sought-after community
Additional Information
- Appliances
- Double Oven, Dishwasher, ENERGY STAR Qualified Appliances, Free-Standing Range, Gas Cooking, Disposal, Gas Oven, Gas Range, Microwave
- Pool Description
- None
- Heat
- Forced Air, Fireplace(s), Natural Gas
- Cooling
- Yes
- Cooling Description
- Central Air, ENERGY STAR Qualified Equipment, Whole House Fan
- Exterior Construction
- Stucco
- Roof
- Concrete
- Garage Spaces Total
- 3
- Interior Features
- Bedroom on Main Level, Loft, Walk-In Pantry, Walk-In Closet(s)
- Attached Structure
- Detached
Listing courtesy of Listing Agent: Michael Sabourin (mjs@c3.bz) from Listing Office: The Cove Realty Group.
Mortgage Calculator
Based on information from California Regional Multiple Listing Service, Inc. as of . This information is for your personal, non-commercial use and may not be used for any purpose other than to identify prospective properties you may be interested in purchasing. Display of MLS data is usually deemed reliable but is NOT guaranteed accurate by the MLS. Buyers are responsible for verifying the accuracy of all information and should investigate the data themselves or retain appropriate professionals. Information from sources other than the Listing Agent may have been included in the MLS data. Unless otherwise specified in writing, Broker/Agent has not and will not verify any information obtained from other sources. The Broker/Agent providing the information contained herein may or may not have been the Listing and/or Selling Agent.