410 S 1St St Unit SPC 199, El Cajon, CA 92019
- $140,000
- 2
- BD
- 2
- BA
- 1,325
- SqFt
- Sold Price
- $140,000
- List Price
- $160,000
- Closing Date
- Jul 21, 2026
- Status
- CLOSED
- MLS#
- 2601018SD
- Year Built
- 2002
- Bedrooms
- 2
- Bathrooms
- 2
- Living Sq. Ft
- 1,325
- Lot Size
- 198,345
- Acres
- 4.55
- Days on Market
- 148
- Property Type
- Manufactured Home
- Property Sub Type
- Manufactured On Land
- Stories
- One Level
- Neighborhood
- El Cajon
Property Description
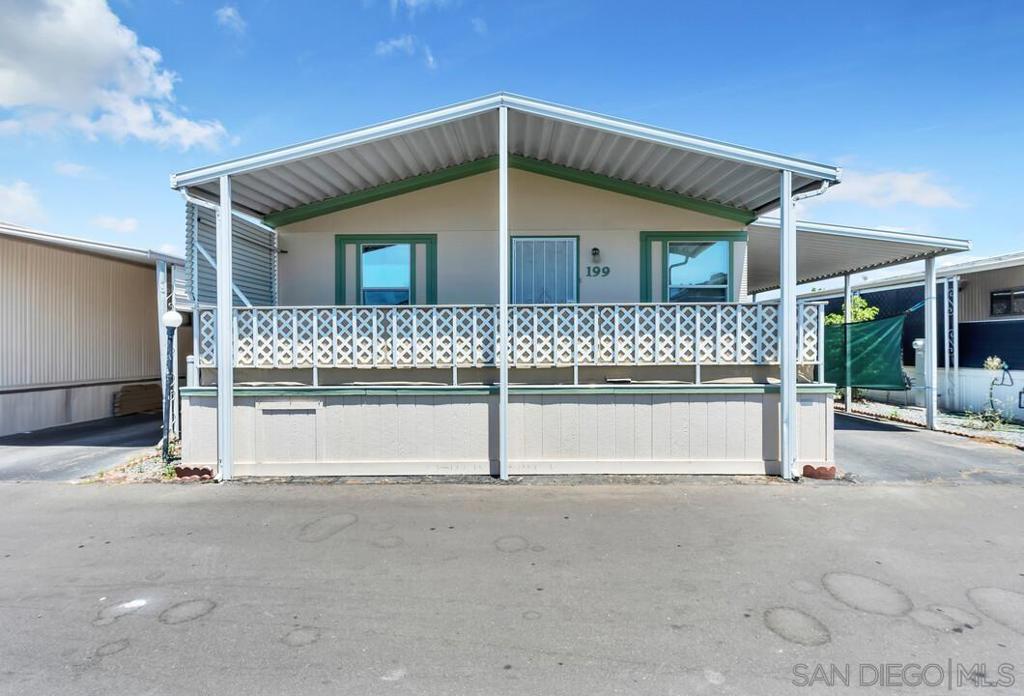
Welcome to this spacious and light-filled manufactured home located in the highly desirable El Cajon Valley Mobile Home Park, a well-maintained 55+ community in the heart of El Cajon. This inviting 2-bedroom, 2-bath home features vaulted ceilings and an open layout that creates an airy, comfortable atmosphere throughout. The generously sized kitchen is perfect for cooking and entertaining, complete with a large center island, ample counter space & abundant cabinetry. A versatile bonus room sits between the two bedrooms and can be used as a cozy family room or a formal dining area. The spacious primary suite boasts a walk-in closet and an oversized bathroom, while the second bedroom also offers comfort and privacy with a nearby full bath. A separate laundry room with washer and dryer adds convenience. Enjoy your morning coffee or evening breeze on the large, covered front porch. Additional features include a covered carport and low-maintenance landscaping. El Cajon Valley Mobile Home Park offers a welcoming lifestyle with fantastic amenities including a sparkling pool, card room, laundry facilities, and more. Plus, you’re just minutes from shopping centers, popular dining spots, and easy access to everyday essentials. Don’t miss this opportunity to own a beautiful home in a vibrant 55+ community!
Additional Information
- Appliances
- Dishwasher, Disposal, Gas Range, Refrigerator
- Pool Description
- Community
- Heat
- Electric, Forced Air
- Cooling
- Yes
- Cooling Description
- Central Air
- Exterior Construction
- Unknown
- Roof
- Metal
- Sewer
- Sewer Tap Paid
- Interior Features
- Ceiling Fan(s), Open Floorplan, Storage, Utility Room, Walk-In Closet(s)
- Attached Structure
- Detached
Listing courtesy of Listing Agent: Daniel Buksa (dbuksa51@gmail.com) from Listing Office: Mission Realty Group.
Listing sold by Jodie Mckee from Mission Realty Group
Mortgage Calculator
Based on information from California Regional Multiple Listing Service, Inc. as of . This information is for your personal, non-commercial use and may not be used for any purpose other than to identify prospective properties you may be interested in purchasing. Display of MLS data is usually deemed reliable but is NOT guaranteed accurate by the MLS. Buyers are responsible for verifying the accuracy of all information and should investigate the data themselves or retain appropriate professionals. Information from sources other than the Listing Agent may have been included in the MLS data. Unless otherwise specified in writing, Broker/Agent has not and will not verify any information obtained from other sources. The Broker/Agent providing the information contained herein may or may not have been the Listing and/or Selling Agent.