1120 Pepper Drive Unit SPC 86, El Cajon, CA 92021
- $250,000
- 3
- BD
- 2
- BA
- 1,725
- SqFt

- List Price
- $250,000
- Price Change
- ▼ $19,000 1779493279
- Status
- ACTIVE
- MLS#
- PTP2506115
- Year Built
- 2003
- Bedrooms
- 3
- Bathrooms
- 2
- Living Sq. Ft
- 1,725
- Lot Location
- Front Yard, Landscaped
- Days on Market
- 404
- Property Type
- Manufactured Home
- Stories
- One Level
Property Description
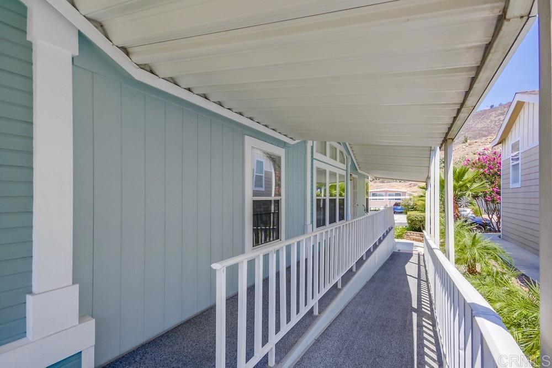

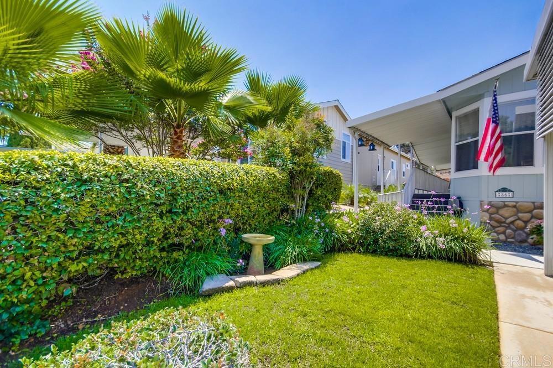
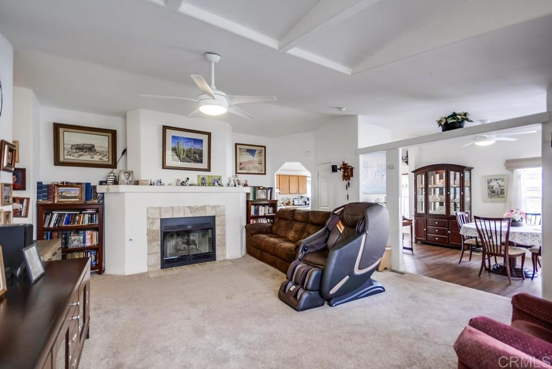

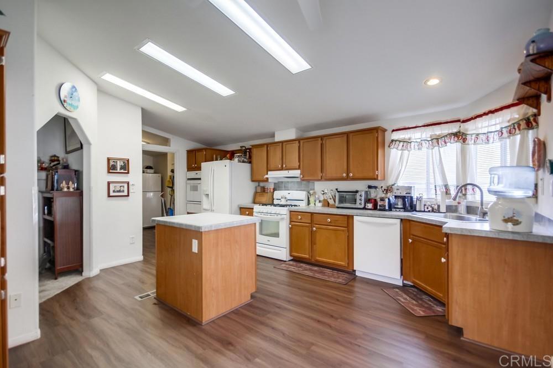
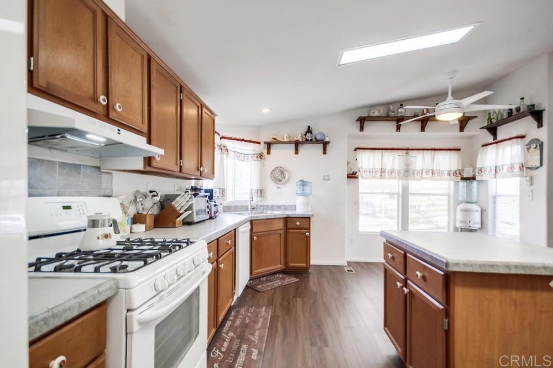
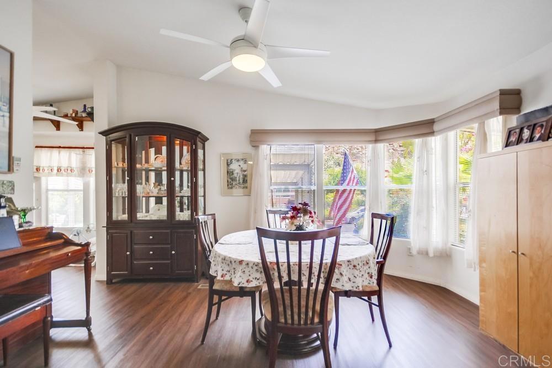
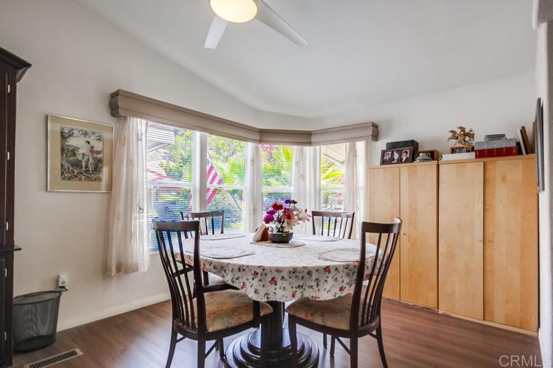
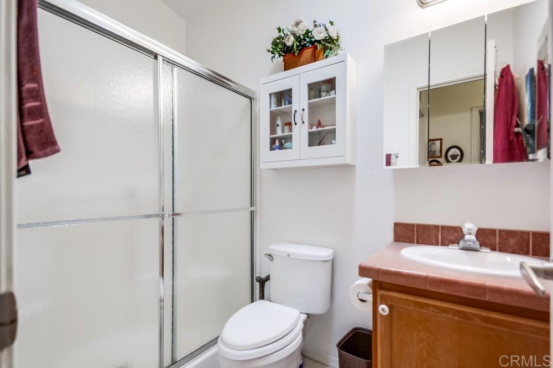
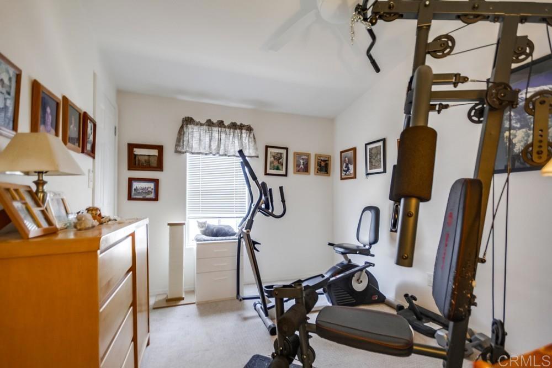
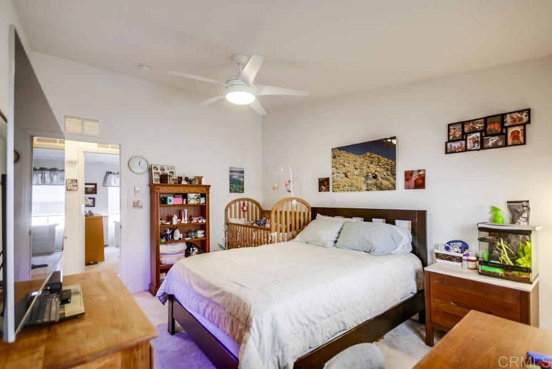
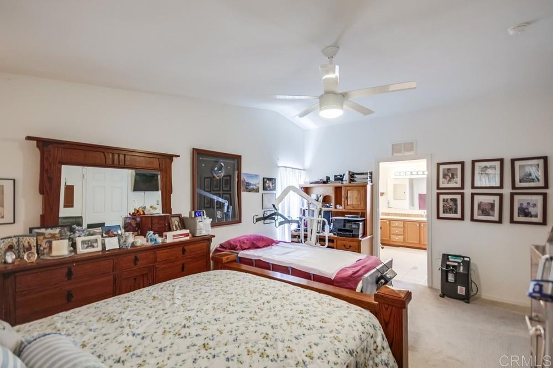
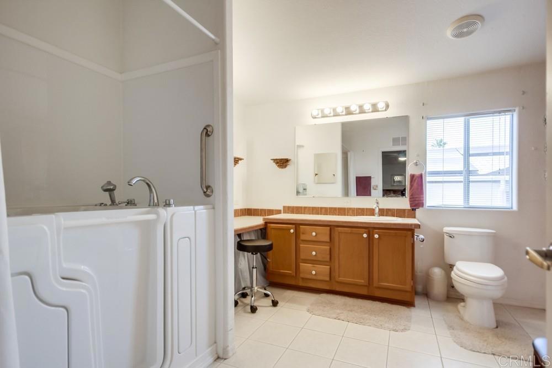
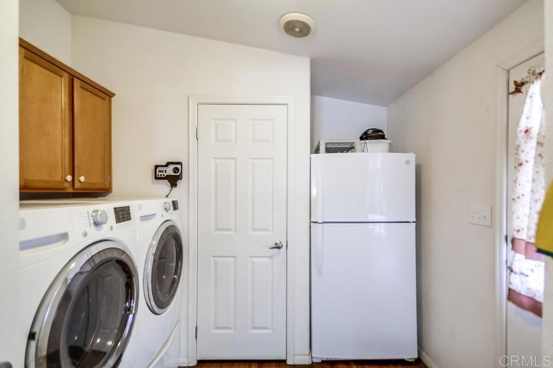
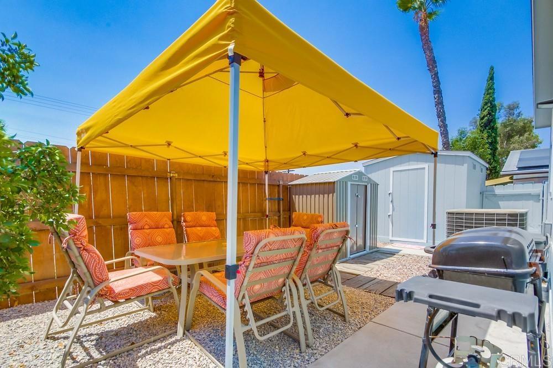

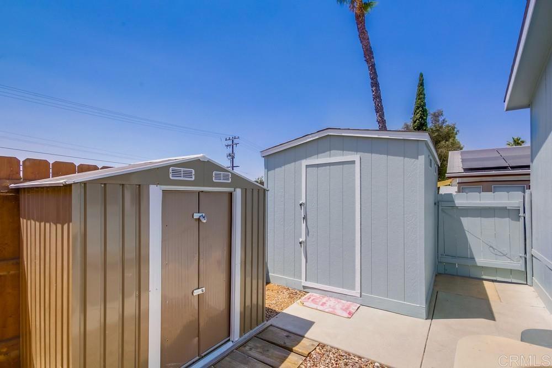
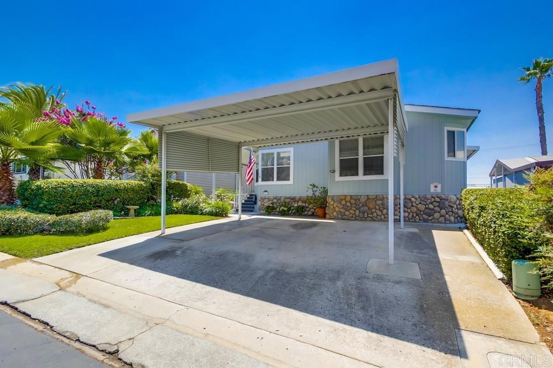
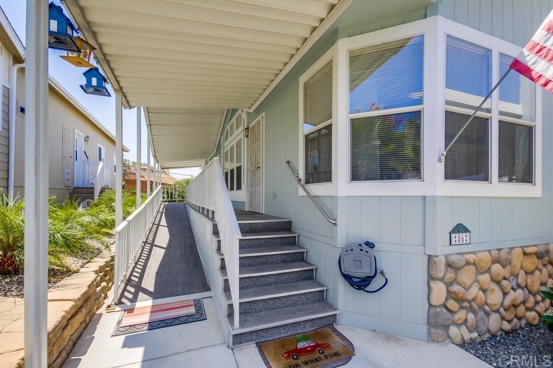
Thoughtfully designed, mobility-friendly, and ready for its new owners! Welcome to Pepperwood Park, a highly desirable 55+ community in El Cajon offering a peaceful, park-like setting with mature trees, lush green spaces, and resort-style amenities. This spacious 3-bedroom, 2-bath home is thoughtfully designed with ADA-compliant and wheelchair-accessible features throughout, providing true single-level living with comfort and ease in mind. Highlights include an ADA-approved access ramp, widened doorways, support rails, and an open-concept floor plan that allows for effortless mobility and functionality. The oversized primary suite offers a relaxing retreat and features a newly installed therapeutic walk-in tub designed for both comfort and accessibility. Additional upgrades include new carpet in the main living areas, fresh exterior paint, beautifully landscaped front yard with automatic sprinklers, tandem 2-car carport parking, and a private backyard sitting area complete with two storage sheds. Pepperwood Park residents enjoy outstanding amenities including a heated pool and spa, clubhouse with full kitchen, exercise room, card room, library, and beautifully maintained grounds. Conveniently located near shopping, dining, and freeway access, this rare mobility-friendly home offers the perfect blend of accessibility, space, and community living.
Additional Information
- Land Lease
- Yes
- Land Lease Amount
- $1487
- Pool Description
- Community
- Cooling
- Yes
- Cooling Description
- Central Air
- View
- Mountain(s)
- School District
- Grossmont Union
- Interior Features
- Bedroom on Main Level, Main Level Primary, Primary Suite
- Pets
- Breed Restrictions
- Attached Structure
- Detached
Listing courtesy of Listing Agent: Danielle Weygandt (daniweygandt@gmail.com) from Listing Office: Cornerstone Realty.
Mortgage Calculator
Based on information from California Regional Multiple Listing Service, Inc. as of . This information is for your personal, non-commercial use and may not be used for any purpose other than to identify prospective properties you may be interested in purchasing. Display of MLS data is usually deemed reliable but is NOT guaranteed accurate by the MLS. Buyers are responsible for verifying the accuracy of all information and should investigate the data themselves or retain appropriate professionals. Information from sources other than the Listing Agent may have been included in the MLS data. Unless otherwise specified in writing, Broker/Agent has not and will not verify any information obtained from other sources. The Broker/Agent providing the information contained herein may or may not have been the Listing and/or Selling Agent.