1684 Summertime Drive, El Cajon, CA 92021
- $450,000
- 3
- BD
- 2
- BA
- 1,136
- SqFt




- List Price
- $450,000
- Status
- PENDING
- MLS#
- PTP2604580
- Year Built
- 1974
- Bedrooms
- 3
- Bathrooms
- 2
- Living Sq. Ft
- 1,136
- Lot Size
- 209,959
- Acres
- 4.82
- Days on Market
- 15
- Property Type
- Condo
- Property Sub Type
- Condominium
- Stories
- Two Levels
Property Description
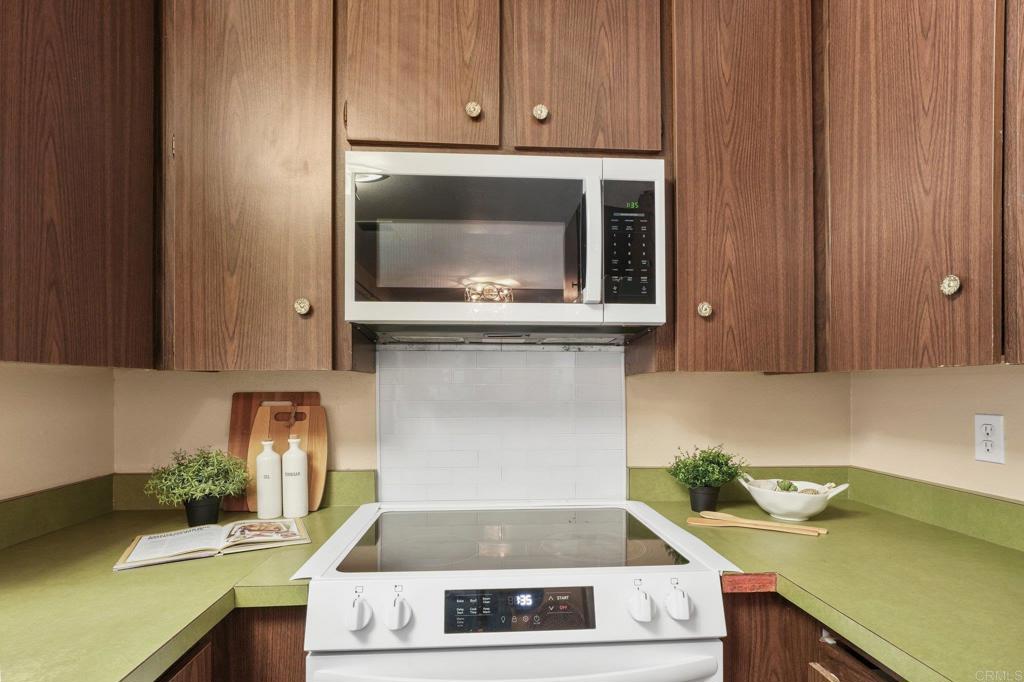
Welcome home to this move-in ready, spacious and well-maintained 3-bedroom, 1.5-bath condominium, offering 1,136 square feet of comfortable living space with plenty of room to grow. Featuring new flooring on the main level, this home combines comfort, functionality, and thoughtful updates throughout. Enjoy year-round comfort with a newer HVAC system, energy-efficient dual-pane windows, and ceiling fans in every room. The kitchen includes newer appliances, while the newer in-unit washer and dryer add everyday convenience. The thoughtfully designed floor plan provides generous living and dining areas, along with a spacious primary bedroom featuring a walk-in closet for ample storage and organization. Step outside to your private backyard space, perfect for relaxing, entertaining, gardening, or enjoying your morning coffee. Additional features include access to a shared garage for parking and extra storage, as well as a refreshing community pool. Whether you are a first-time buyer, downsizing, investing, or simply looking for a home with more space and flexibility, this property offers an excellent blend of comfort, value, and convenience. Located near shopping, dining, schools, parks, and Highway 67, you will enjoy easy access to everyday necessities while benefiting from low-maintenance living. With its spacious layout, room to grow, new flooring, newer appliances, updated HVAC system, private outdoor space, walk-in closet, and pride of ownership throughout, this is an opportunity you will not want to miss.
Additional Information
- HOA
- 530
- Frequency
- Monthly
- Association Amenities
- Hot Water, Pool, Trash, Water
- Appliances
- Dryer, Washer
- Pool Description
- Community, Association
- Cooling
- Yes
- Cooling Description
- Central Air
- View
- None
- Garage Spaces Total
- 1
- Sewer
- Public Sewer
- School District
- Grossmont Union
- Elementary School
- Pepper Drive
- Interior Features
- All Bedrooms Up, Walk-In Closet(s)
- Attached Structure
- Attached
Listing courtesy of Listing Agent: April Uhl (Realtoraprilsd@gmail.com) from Listing Office: Coldwell Banker West.
Mortgage Calculator
Based on information from California Regional Multiple Listing Service, Inc. as of . This information is for your personal, non-commercial use and may not be used for any purpose other than to identify prospective properties you may be interested in purchasing. Display of MLS data is usually deemed reliable but is NOT guaranteed accurate by the MLS. Buyers are responsible for verifying the accuracy of all information and should investigate the data themselves or retain appropriate professionals. Information from sources other than the Listing Agent may have been included in the MLS data. Unless otherwise specified in writing, Broker/Agent has not and will not verify any information obtained from other sources. The Broker/Agent providing the information contained herein may or may not have been the Listing and/or Selling Agent.