11651 Shadowglen Road, El Cajon, CA 92020
- $1,325,000
- 5
- BD
- 4
- BA
- 3,377
- SqFt
- Sold Price
- $1,325,000
- List Price
- $1,325,000
- Closing Date
- May 28, 2026
- Status
- CLOSED
- MLS#
- 260003109SD
- Year Built
- 1980
- Bedrooms
- 5
- Bathrooms
- 4
- Living Sq. Ft
- 3,377
- Lot Size
- 74,100
- Acres
- 1.70
- Days on Market
- 77
- Property Type
- Single Family Residential
- Style
- Contemporary
- Property Sub Type
- Single Family Residence
- Stories
- Two Levels
Property Description
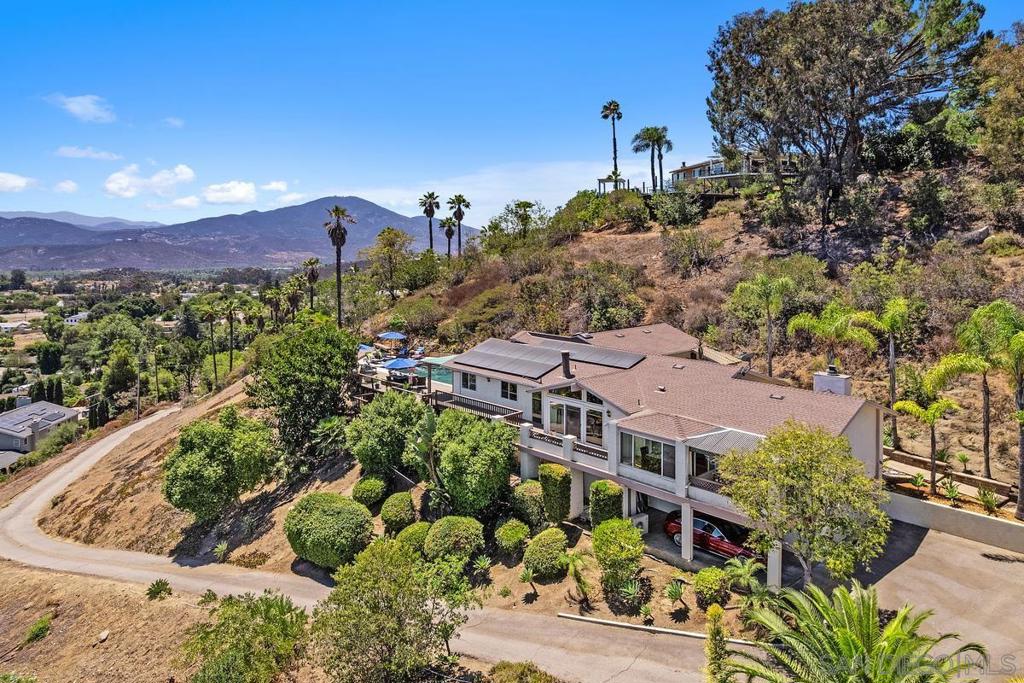
Perched atop a hill on a semi-private drive, this home captures expansive views and a lifestyle centered on effortless indoor-outdoor living. Multiple deck spaces surround the home, creating seamless flow between the kitchen, family room, living room, and primary suite—each offering direct access to the outdoors and ideal spaces for entertaining or quiet relaxation. A sparkling pool anchors the outdoor experience, framed by generous decks perfect for gatherings, sunset evenings, or soaking in the elevated views. Inside, hardwood flooring highlights the living and dining areas, complemented by a built-in bookcase and bar, creating a warm and inviting space for hosting. Fireplaces in both the living room and family room add charm, comfort, and flexibility for everyday living or entertaining. The thoughtful floorplan is ideal for multigenerational living, featuring two bedrooms and a den on the ground level with a private entrance, offering separation, privacy, and versatility for guests, extended Pfamily, or a home office setup. Recent improvements include a new roof and paid solar, adding long-term value and efficiency. Additional features include a dedicated dog run, multiple outdoor living areas, and a setting that feels both private and connected. 11651 Shadowglen offers a rare blend of views, flexibility, and true indoor-outdoor lifestyle.
Additional Information
- Appliances
- Built-In Range, Convection Oven, Double Oven, Dishwasher, Disposal, Microwave, Propane Cooking, Tankless Water Heater
- Pool
- Yes
- Pool Description
- Black Bottom, Heated, In Ground, Propane Heat, Private
- Fireplace Description
- Family Room, Living Room
- Heat
- Forced Air, Propane
- Cooling
- Yes
- Cooling Description
- Central Air
- View
- Mountain(s), Neighborhood, Panoramic, Trees/Woods
- Patio
- Deck, Open, Patio, Wood, Wrap Around
- Roof
- Composition, Shingle
- Garage Spaces Total
- 2
- Interior Features
- Beamed Ceilings, Built-in Features, Balcony, Ceiling Fan(s), Cathedral Ceiling(s), Dry Bar, Separate/Formal Dining Room, Eat-in Kitchen, Granite Counters, High Ceilings, Living Room Deck Attached, Multiple Staircases, Recessed Lighting, Bar, Bedroom on Main Level, Main Level Primary, Walk-In Closet(s)
- Attached Structure
- Detached
Listing courtesy of Listing Agent: Kim Hawley (kim@kimhawley.net) from Listing Office: Compass.
Listing sold by Kenosha Smith from Century 21 Masters
Mortgage Calculator
Based on information from California Regional Multiple Listing Service, Inc. as of . This information is for your personal, non-commercial use and may not be used for any purpose other than to identify prospective properties you may be interested in purchasing. Display of MLS data is usually deemed reliable but is NOT guaranteed accurate by the MLS. Buyers are responsible for verifying the accuracy of all information and should investigate the data themselves or retain appropriate professionals. Information from sources other than the Listing Agent may have been included in the MLS data. Unless otherwise specified in writing, Broker/Agent has not and will not verify any information obtained from other sources. The Broker/Agent providing the information contained herein may or may not have been the Listing and/or Selling Agent.