15420 Olde Highway 80 Unit 167, El Cajon, CA 92021
- $520,000
- 3
- BD
- 2
- BA
- 1,992
- SqFt
- Sold Price
- $520,000
- List Price
- $525,000
- Closing Date
- Apr 28, 2026
- Status
- CLOSED
- MLS#
- PTP2600924
- Year Built
- 2003
- Bedrooms
- 3
- Bathrooms
- 2
- Living Sq. Ft
- 1,992
- Lot Location
- Back Yard
- Days on Market
- 58
- Property Type
- Manufactured Home
- Property Sub Type
- Manufactured On Land
- Stories
- One Level
Property Description
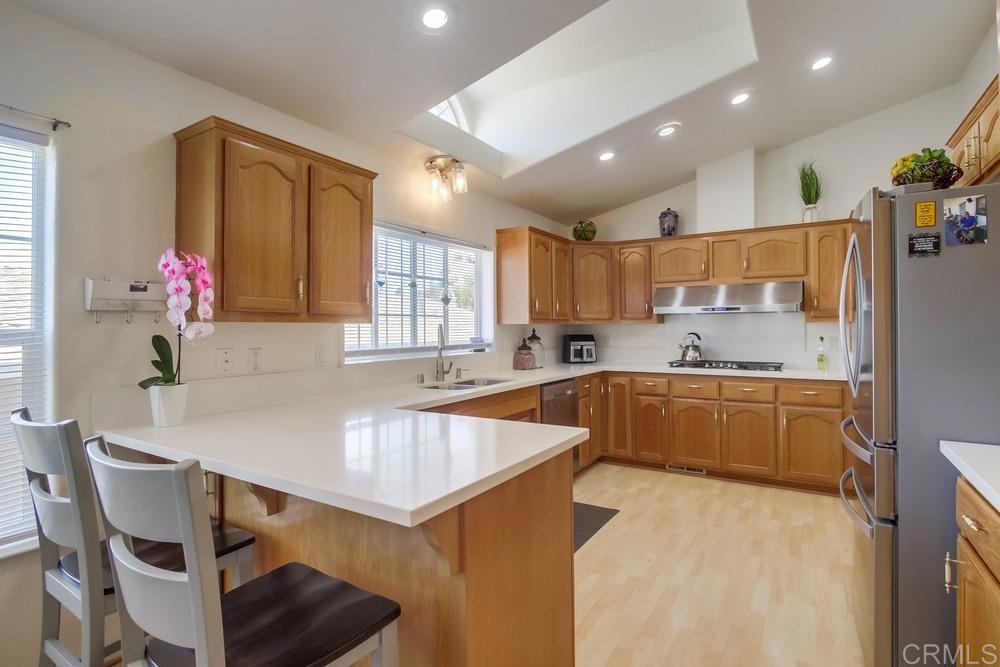
Step into space, style, and resort-style living in this beautifully upgraded 3-bedroom, 2-bath home located in The Meadows, a highly sought-after 55+ community tucked into the scenic Blossom Valley of Lakeside, just 30 miles from downtown San Diego. Offering nearly 2,000 sq ft of thoughtfully designed living space, this home features a spacious primary suite with a luxurious en-suite bath, a dedicated office, and a modern kitchen highlighted by quartz countertops, stainless steel appliances, and abundance of cabinets. French doors from both the primary and guest bedroom open to a private deck and a meticulously landscaped backyard, perfect for entertaining or unwinding in a peaceful, country-like setting. Additional highlights include a widened driveway, extra storage, and a 433A-certified permanent foundation, possibly allowing for attractive financing options. The Meadows delivers exceptional amenities, including a clubhouse, pool, spa, fitness center, sports courts, laundry facilities, and more, all for a low $319/month HOA that covers water, trash, cable, and common area maintenance. With no space rent, easy access to I-8, and close proximity to Alpine’s shops, restaurants, and hiking trails, this home offers the ideal blend of comfort, convenience, and active adult living.
Additional Information
- Land Lease
- Yes
- HOA
- 319
- Frequency
- Monthly
- Association Amenities
- Clubhouse, Sport Court, Fitness Center, Pool, Pet Restrictions, Spa/Hot Tub, Tennis Court(s), Trash, Water
- Pool Description
- Community, In Ground, Association
- Heat
- Forced Air
- Cooling
- Yes
- Cooling Description
- Central Air
- View
- Mountain(s), Neighborhood
- Patio
- Rear Porch
- School District
- Grossmont Union
- Interior Features
- Bedroom on Main Level, Main Level Primary, Primary Suite
- Attached Structure
- Detached
Listing courtesy of Listing Agent: Anna Chiles (AnnaChilesRealtor@gmail.com) from Listing Office: Cornerstone Realty.
Listing sold by James Buksa from Mission Realty Group
Mortgage Calculator
Based on information from California Regional Multiple Listing Service, Inc. as of . This information is for your personal, non-commercial use and may not be used for any purpose other than to identify prospective properties you may be interested in purchasing. Display of MLS data is usually deemed reliable but is NOT guaranteed accurate by the MLS. Buyers are responsible for verifying the accuracy of all information and should investigate the data themselves or retain appropriate professionals. Information from sources other than the Listing Agent may have been included in the MLS data. Unless otherwise specified in writing, Broker/Agent has not and will not verify any information obtained from other sources. The Broker/Agent providing the information contained herein may or may not have been the Listing and/or Selling Agent.