7861 Cimarron Ln, La Mesa, CA 91942
- $702,500
- 4
- BD
- 2
- BA
- 1,706
- SqFt
- Sold Price
- $702,500
- List Price
- $735,000
- Closing Date
- Apr 17, 2026
- Status
- CLOSED
- MLS#
- 2600260SD
- Year Built
- 1988
- Bedrooms
- 4
- Bathrooms
- 2
- Living Sq. Ft
- 1,706
- Lot Size
- 4,446
- Acres
- 0.10
- Days on Market
- 82
- Property Type
- Single Family Residential
- Property Sub Type
- Single Family Residence
- Stories
- Two Levels
- Neighborhood
- La Mesa
Property Description
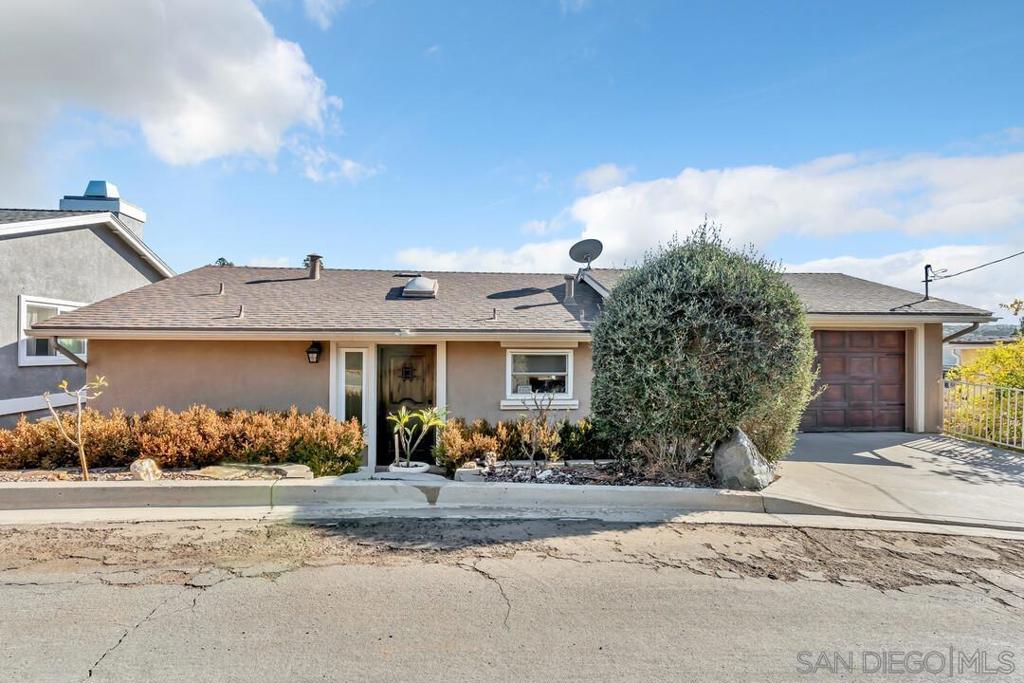
Charming hillside home with Stunning South-Facing Views in the heart of La Mesa! Located on a private cul-de-sac just minutes from La Mesa Village, dining, shopping, parks, and community events such as car shows and Oktoberfest. Upon Entry you will find a Light-filled open floor plan with fireplace, crown molding, skylight, red oak flooring, dual-pane windows and sliders, newer balcony railings, updated stucco, and a recently replaced roof. Beautifully upgraded bathrooms with custom tile work and paneled interior doors throughout. Versatile downstairs area with separate entrance and wet bar—ideal for guests, multi-gen living, or entertaining—and already built out to easily convert back to a downstairs laundry if desired, providing future owners with added convenience and layout options. Outside, enjoy a thoughtfully landscaped, low-maintenance front yard perfect for buyers who want to spend more time enjoying the views and less time on upkeep, while still benefiting from attractive curb appeal and a peaceful, private setting. This serene retreat offers the best of both worlds—quiet hillside living while being just minutes from the heart of the city. Don’t miss the opportunity to make this exceptional property your home!
Additional Information
- Appliances
- Gas Range, Refrigerator
- Pool Description
- None
- Fireplace Description
- Living Room
- Heat
- Electric, Forced Air
- Cooling
- Yes
- Cooling Description
- Central Air
- View
- Mountain(s), Panoramic
- Exterior Construction
- Stucco
- Roof
- Composition
- Garage Spaces Total
- 2
- Interior Features
- Wet Bar, Balcony, Crown Molding, Open Floorplan, Storage, Solid Surface Counters, Utility Room, Walk-In Closet(s)
- Attached Structure
- Detached
Listing courtesy of Listing Agent: James Buksa (jjbuksa71@gmail.com) from Listing Office: Mission Realty Group.
Listing sold by Savanna Kuhami from LPT Realty,Inc
Mortgage Calculator
Based on information from California Regional Multiple Listing Service, Inc. as of . This information is for your personal, non-commercial use and may not be used for any purpose other than to identify prospective properties you may be interested in purchasing. Display of MLS data is usually deemed reliable but is NOT guaranteed accurate by the MLS. Buyers are responsible for verifying the accuracy of all information and should investigate the data themselves or retain appropriate professionals. Information from sources other than the Listing Agent may have been included in the MLS data. Unless otherwise specified in writing, Broker/Agent has not and will not verify any information obtained from other sources. The Broker/Agent providing the information contained herein may or may not have been the Listing and/or Selling Agent.