Refine Search
Sort by
$4,100,000
5 Beds 6 Baths 260015262SD MLS Active Status
Tucked behind the guard gates of The Lakes above Rancho Santa Fe, this nearly 5,628 sq ft estate sits on a rare full acre with sweeping canyon and hillside views. Inside the award-winning Poway Unified School District, with private school options nearby, this is a home with exceptional bones and room to make it your own. Soaring beamed ceilings, dramatic Spanish archways, and rich dark hardwood run throughout. The two-story entry opens to a handsome main-level office with custom built-in shelving and private courtyard access, ideal as a study, library, or studio. Straight ahead, the formal living room features a fireplace and three sets of French doors framing the grounds, flowing to the dining area. Beyond, the kitchen opens to an expansive family great room with a center island and warm corner fireplace. The main level also includes a convenient bedroom with bath, plus a private guest suite off the pool with its own entrances and en-suite bath, ideal for extended family, guests, or a home office. Upstairs, the primary suite, two additional bedrooms, and a versatile bonus room offer flexible space and privacy. The resort-style backyard centers on a pool and spa overlooking the canyon, with a covered loggia, room to entertain, and direct access to the community trails just steps away. Optional membership available at the neighboring Crosby Club. Comparable upgraded estates have sold well above asking. Bring your vision and your finishes in one of North County's most coveted gated enclaves.

8306 The Landing Way, Rancho Bernardo/4S Ranch/Santaluz/Crosby Estates

$4,100,000
5 Beds 5 Baths PTP2603874 MLS Active Status
Presenting the iconic Collins-Wellington Estate, a historic Spanish Revival masterpiece originally built in 1928 by visionary H.A. Collins and gracefully set atop approximately 8 secluded acres in the heart of National City. Rich in architectural significance and timeless elegance, this extraordinary Mills Act-designated estate offers a rare opportunity to own one of San Diego County’s most treasured legacy properties. A gated, tree-lined drive creates a dramatic approach to the stunning 5,766 sq ft residence featuring 5 bedrooms, 4 baths, and remarkable old-world craftsmanship throughout. Inspired by authentic Spanish castle architecture, the home showcases soaring 18-foot cathedral ceilings, hand-painted beam ceilings, original peg-and-groove hardwood floors, intricate wrought-iron details, imported Spanish tile, repeating arches, and rare inlaid onyx accents rarely seen today. Designed for both grand-scale entertaining and luxurious living, the estate offers expansive formal rooms, a dramatic ballroom, multiple fireplaces, and an upstairs loft overlooking the impressive main living area—ideal for a home office, library, studio, or retreat space. Every detail reflects the artistry and craftsmanship of a bygone era while offering the scale and privacy desired for modern estate living. The sprawling grounds provide exceptional privacy, mature landscaping, and endless possibilities for multigenerational living, luxury entertaining, boutique hospitality, or creative retreat use. Conveniently located near downtown San Diego, waterfront attractions, shopping, dining, and major freeways while offering the charm and prestige of a private historic estate. Mills Act designation may provide significant property tax savings for qualified buyers. A truly once-in-a-generation offering where history, architecture, and opportunity converge.

3600 Paradise Valley Road, National City

$4,000,000
4 Beds 4 Baths NDP2606068 MLS Active Status
Set in the heart of one of La Jolla's best neighborhoods, this Spanish Revival style home offers an enviable combination of ocean views, privacy and essentially single-level living, all just minutes from the Village. The main, entry level holds the primary bedroom, a second bedroom and a private office with fireplace, all with ocean views, while two additional bedrooms, laundry and the garage are tucked below. High ceilings, a beautiful fireplace and French doors that open the living room to the entry patio create a wonderful flow for both everyday living and entertaining, as does the spacious dining room with a butler's pantry. The kitchen has a charming built-in breakfast nook. The home sits on a large lot adjacent to a decommissioned City reservoir, which gives it an unusually open, expansive feeling rarely found this close to the coast. Believed to be a 1927/28 work of Lilian Rice, the home retains its original character: white stucco, clay tile, deeply recessed openings, an intimate courtyard, and interiors with the details of a master architect. The house creates a rare opportunity for a buyer looking to put their own stamp on a true La Jolla classic in one of the area's most desirable enclaves.

1406 La Jolla Knoll, La Jolla

$4,000,000
2 Beds 1 Baths NDP2602774 MLS Active Status
Looking for outstanding views and acreage (1.72 Ac.), where vivid sunrises and dynamic sunsets are an everyday occurrence? This is it! First time on the market in over 50 years, opportunities like this are truly rare. Perched atop a hill with unbeatable backcountry views of Indian Head Canyon and Encinitas Ranch Golf Course, combined with excellent westerly views toward the ocean, this property offers a breathtaking setting from sunrise to sunset. This gated flag-lot parcel spans 1.72 acres in coastal Leucadia, offering exceptional privacy. You’ll be amazed by how much of the land is flat and usable, perfect for creating a legacy family compound, with the potential to subdivide into two oversized parcels. Current zoning is RR2 (Rural Residential—2 units per acre), with a minimum lot size of 21,500 sq. ft. The well-maintained original concrete block home has been tastefully updated over time and could potentially be retained as fantastic guest quarters. Located near the south end of Rainbow Ridge Lane, the property includes a clicker to a private gate providing convenient ingress and egress to the south, a luxury enjoyed only by this section of the street. This is a once-in-a-lifetime opportunity to enjoy the ultimate coastal lifestyle, with the beach just minutes away, along with great restaurants, shopping, and easy freeway access.

1355 Rainbow Ridge Lane, Encinitas

$3,999,999
6 Beds 5 Baths PTP2605419 MLS Active Status
Gorgeous Single-Story Estate located in one of East County’s most prestigious neighborhoods! This “Smart” home was designed to entertain and live your finest lifestyle with an amazing modern open floorplan that has technology to control your entire home from your cell phone at any time!! The main house offers 4 large bedrooms plus an office or 5th bedroom and the detached guest house offers one full bedroom with 1 full bath! This entire property is flat and usable with every inch being used to maximize it all! Gorgeous driveway with custom designed pavers, custom stucco finish & Pre-cast stone accents make this gorgeous home one of a kind! Double door entry w wrought iron & wood design greet you with pocket doors that open onto the huge backyard! Light and bright open floor plan is perfect for formal entertaining or casual living that boosts 3 sets of La Cantina doors that make this the ultimate indoor-outdoor living! No HOA, well water & city water, Solar system paid in full, motorhome/boat parking, power wash system, exterior vacuum system & high-end camera security system. The oversized kitchen offers custom cabinetry, butlers back kitchen area for large parties, wine fridge, top of the line appliances, large island w barstool seating and opens onto the magnificent family room & dining area. Outdoor living area upgrades include a fully equipped outdoor kitchen area designed to entertain at the highest level possible! Outdoor paradise includes pool, jacuzzi, ceiling gas heaters, high end outdoor stereo system, refrigerator, keg refrigerator, gas BBQ grill, food warmer drawer, smoker, large burner for big pots/griddle, double sink, 2 Ice bins for drinks/bar, flat screen TV, huge fire-pit seating area that overlooks the pool and pool house/Game room! Too many upgrades to list! This magnificent estate is moments away from the legendary Steele Canyon Golf Club, horse trails & hiking trails.

3572 74 Par Four Drive, El Cajon

$3,999,999
5 Beds 5 Baths PTP2602774 MLS Active Status
Experience an unmatched level of elegance in this Mediterranean Masterpiece located within the exclusive, guard-gated community of Cielo. Tucked away on a quiet cul-de-sac, this estate boasts a rare certified organic citrus grove and a lush, tranquil rose garden. The interior features a grand first-floor primary suite and a versatile floor plan with an overabundance of secondary rooms, perfect for dual home offices or a private gym. Located within the prestigious Roger Rowe School district and the premier amenities of Cielo, including tennis courts, a fitness center, and an Olympic-sized pool. Experience an unmatched level of elegance in this Mediterranean Masterpiece located within the exclusive, guard-gated community of Cielo. Tucked away on a quiet cul-de-sac, this estate boasts a rare certified organic citrus grove and a lush, tranquil rose garden. The interior features a grand first-floor primary suite and a versatile floor plan with an overabundance of secondary rooms, perfect for dual home offices or a private gym. Located within the prestigious Roger Rowe School district and the premier amenities of Cielo, including tennis courts, a fitness center, and an Olympic-sized pool. The home itself is an entertainer's dream, featuring, multiple lounging areas, and a private pool and spa. Enjoy the ultimate Southern California lifestyle with a resort-style pool and spa, a massive outdoor kitchen, and fully paid home and pool solar. Enjoy the ultimate Southern California lifestyle with a resort-style pool and spa, a massive outdoor kitchen, and fully paid home and pool solar

17839 La Amapola, Rancho Santa Fe

$3,999,900
5 Beds 6 Baths 260014796SD MLS Active Status
Experience luxury living in the heart of Mt. Helix with this fully remodeled estate offering panoramic views of the surrounding mountains, downtown San Diego, Coronado, and the Pacific Ocean. Spanning approximately 6,322 square feet, this exceptional residence features 5 bedrooms, 5.5 bathrooms, including two primary suites, and breathtaking views from nearly every room. The open-concept floor plan showcases wide-plank hardwood flooring, designer finishes, custom cabinetry, marble-clad bathrooms, and expansive windows that bring the outdoors in. The chef’s kitchen opens seamlessly to the living and dining areas, creating an ideal setting for entertaining. Multiple view terraces and outdoor living spaces provide the perfect backdrop for sunsets and sparkling city lights. The lower level offers a spacious secondary living area with a large family room, wet bar, wine storage, and flexible bonus space ideal for a theater, gym, office, or multigenerational living. Situated on approximately 0.81 acres with a gated entrance, expansive motor court, and 3-car garage, this rare Mt. Helix estate offers an unmatched combination of privacy, space, luxury, and spectacular views. A truly one-of-a-kind opportunity. Experience luxury living in the heart of Mt. Helix with this fully remodeled estate offering panoramic views of the surrounding mountains, downtown San Diego, Coronado, and the Pacific Ocean. Spanning approximately 6,322 square feet, this exceptional residence features 5 bedrooms, 5.5 bathrooms, including two primary suites, and breathtaking views from nearly every room. The open-concept floor plan showcases wide-plank hardwood flooring, designer finishes, custom cabinetry, marble-clad bathrooms, and expansive windows that bring the outdoors in. The chef’s kitchen opens seamlessly to the living and dining areas, creating an ideal setting for entertaining. Multiple view terraces and outdoor living spaces provide the perfect backdrop for sunsets and sparkling city lights. The lower level offers a spacious secondary living area with a large family room, wet bar, wine storage, and flexible bonus space ideal for a theater, gym, office, or multigenerational living. Situated on approximately 0.81 acres with a gated entrance, expansive motor court, and 3-car garage, this rare Mt. Helix estate offers an unmatched combination of privacy, space, luxury, and spectacular views. A truly one-of-a-kind opportunity.

9775 Alto Dr, La Mesa

$3,999,000
4 Beds 4 Baths 260013784SD MLS Active Status
Exceptional opportunity to own three separate residences on a spacious 7,000 sq. ft. lot. The property includes a charming 1929 beach cottage featuring 2 bedrooms and 2 bathrooms, along with a separate 1-bedroom apartment and a detached studio. Each residence enjoys its own private outdoor space, offering flexibility for multi-generational living, rental income, or a private guest retreat. All three units have been thoughtfully upgraded and feature attractive kitchens with newer cabinetry and appliances. Mature trees, lush landscaping, and abundant greenery create a serene, park-like setting with exceptional privacy throughout the property. The front cottage is framed by a white picket fence, a generous front yard, and an oversized covered porch that perfectly captures its classic beach-cottage character. The backyard is designed for entertaining, featuring a built-in BBQ area, multiple pergolas, and several inviting spaces for outdoor dining, relaxing, and gathering with family and friends. This unique property combines vintage charm, modern updates, and versatile living options in a truly private oasis.

736 38 I, Coronado

$3,999,000
4 Beds 3 Baths NDP2605061 MLS Active Status
Welcome to Rosa Sattoria, a beautiful Oasis located here in Southern California. This one of a kind 55-acre property inlcudes a residence, approx 30 acres of avocados & even has its own private 2 acre lake. The secluded park-like property includes a two-story private residence with separate maids/guest quarters, &  several garages. The lush grounds offer private picnic areas with guest bathrooms and outdoor showers nearby. Get ready for a summer to remember aside the nearly 16ft deep lake! Jet skis, rope swings and a jumping platform provide fun for all ages. The lake is contiguous on the south end to a park-like setting with granite picnic tables and stream-like water features. This property has multiple scenic walking trails, with waterfall features and paved access roads throughout. It also has 3 water meters and 1 operational well on site. Potential space for Horses or Horse facilities could easily be set up. Electric meter, with heavy duty power sources and 220 Volt hookups are located around the property. Several portions of the property have ocean views, which could offer additional development. The property boasts an arboretum with labeled species, genus, and origin, multiple variety of palm trees, in addition to macadamia nut, oranges, lemons, pear, and grapefruit trees. The property is already fenced and there are thousands of feet of paved pathways and trails. Only 8 minutes to the freeway and 35 minutes to the coast! This unique property is truly a once in a lifetime opportunity to own such a special piece of Real Estate! *All figures in this description are approx.

6036 Rainbow Heights Road, Fallbrook

$3,999,000
6 Beds 8 Baths 260010422SD MLS Active Status
Welcome to 1015 Rachelle Way—an extraordinary private estate offering a rare blend of luxury, tranquility, and versatility on a sprawling 1.41-acre lot (61,419 sq ft), with a true Rancho Santa Fe–inspired feel in one of El Cajon’s most desirable neighborhoods. This expansive residence is thoughtfully designed for multi-generational living, featuring 5 in-suite bedrooms plus a 6th bedroom with a separate full bathroom—ideal for guests, extended family, or private quarters. The layout offers both connection and privacy, creating a seamless living experience for today’s evolving lifestyle needs. The main living areas are warm and inviting, highlighted by rich hardwood flooring, 5 fireplaces, and a grand formal dining room that comfortably accommodates 12+ guests—perfect for entertaining on any scale. A generously sized bonus room offers the opportunity to create a dedicated private theater for a truly elevated entertainment experience, or to function as an additional family room or refined secondary living space. The luxurious primary suite serves as a private retreat, complete with a fireplace, spacious walk-in closet, soaking tub, dual vanities, and a separate shower. Step outside to a resort-style setting designed for relaxation and entertaining. The refinished pool with solar heating is complemented by a cabana featuring a full bathroom, along with a sauna for a true spa-like experience. The grounds are beautifully landscaped with over 20 mature trees, a garden area, and a rare private mini chapel—adding character and serenity to the property. Car enthusiasts and collectors will appreciate the exceptional parking and storage, offering 8+ garage spaces in addition to two covered carports—ideal for multiple vehicles, recreational equipment, or workshop use. Additional highlights include owned solar, a smart home system, and a private well supporting landscape irrigation. Enjoy peaceful mountain and city views in a calm, private setting, all while being conveniently located near the freeway, Kennedy Park, and Shadow Mountain Community Church. This is a rare opportunity to own a true estate property that combines space, privacy, and flexibility—delivering a lifestyle typically reserved for Rancho Santa Fe at an exceptional value. "Buyer to verify all information deemed important, including but not limited to square footage, lot size, zoning, property boundaries, permits, school districts, HOA fees and restrictions, the condition or functionality of all systems and appliances, etc. Seller and broker make no representations or warranties."

1015 Rachelle Way, El Cajon

$3,998,888
6 Beds 6 Baths NDP2509376 MLS Active Status
An exceptional residence in the prestigious gated community of Mirasol, just moments from the charm and amenities of Santaluz. Set on over half an acre, this over 5,000 sq ft estate blends timeless design with thoughtful modern upgrades, creating a private retreat designed for elevated everyday living and seamless entertaining. Recently updated with beautiful new white oak hardwood flooring throughout and all-new custom kitchen cabinetry, the home feels fresh, refined, and move-in ready. At the heart of the home is a stunning open-concept kitchen and family room, where bi-folding glass doors open to a spectacular covered outdoor living area—complete with fireplace, built-in BBQ, media, ceiling-mounted heaters, and multiple seating and dining spaces for year-round enjoyment. The chef’s kitchen features a massive center island, high-end appliances, and double ovens, now complemented by its brand-new cabinetry for a clean, modern aesthetic. Upstairs, the primary suite is a tranquil escape with a spa-style steam shower, soaking tub, and a spacious walk-in closet. Outdoor amenities include a solar-heated saltwater pool and spa, lush mature landscaping, multiple entertaining zones, and a custom putting green by Back Nine Greens. The attached guest casita with a private entrance offers flexibility for long-term guests or multigenerational living. Additional features include an owned solar system, whole-home water filtration and softening, a two-car garage plus separate single-car garage, and location within the award-winning Poway Unified School District.

7442 Rancho Cabrillo Trail, San Diego

$3,995,000
4 Beds 4 Baths NDP2607194 MLS Active Status
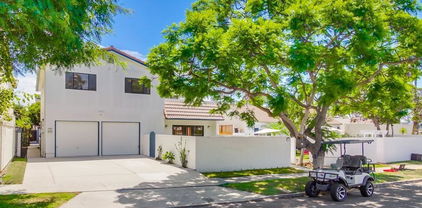
A very short distance from the sand in the heart of Leucadia, this 4-bedroom, 3.5-bath home offers an expansive 3,629 sq ft of thoughtfully designed living space on a generous 10,071 sq ft lot. Anchored by a private ground-floor primary suite complete with its own outdoor shower, the layout is designed for easy coastal living, with three additional bedrooms situated upstairs for separation and privacy. Entertainers will love the multiple indoor and outdoor dining areas, offering flexible space to host year-round in true Southern California style. Located in the desirable Capri Elementary school district, it’s close proximity to the beaches and restaurants all while being conveniently close to the 5 without the noise of it disrupting the peace. This is coastal Leucadia at its best with that unmistakable laid-back beach-town vibe, and a home built to match it.

1904 Sheridan Road, Encinitas
$3,995,000
4 Beds 6 Baths NDP2607108 MLS Active Status
Experience the best of coastal living on the coveted west side of Hymettus Avenue, where sweeping ocean views, exceptional privacy, and an effortless indoor-outdoor lifestyle await. Set behind a gated entrance on a beautifully landscaped 9,800 sq. ft. lot, this updated 4+bedroom + den, 5-bath home offers approximately 3,854 sq. ft. with ocean views from multiple levels. The open floor plan features a dramatic two-story living room with a limestone fireplace and a beautifully remodeled chef's kitchen (2024). A newly added upstairs bathroom enhances functionality, while the spacious primary suite offers breathtaking ocean views, an oversized walk-in closet, and a spa-inspired bath. Designed for entertaining, the resort-style backyard showcases a pool, spa, waterfall, multiple outdoor living areas, lush landscaping, and a hot-water dog shower. Additional highlights include two fully owned solar systems (home and pool), a tankless water heater, high-efficiency furnace, rainwater recovery system, and numerous thoughtful upgrades throughout. Just moments from world-class beaches, award-winning schools, Beacons Beach, boutique shopping, and exceptional dining, this is a rare opportunity to own an ocean-view home in one of Leucadia's most sought-after coastal neighborhoods.

602 Hymettus Avenue, Encinitas

$3,995,000
3 Beds 4 Baths 260018210SD MLS Active Status
Perched above the iconic coastline in the heart of La Jolla Village, this exceptional coastal residence captures breathtaking panoramic ocean views stretching across the Pacific, overlooking both the world-famous La Jolla Cove and the sparkling waters of La Jolla Shores. Thoughtfully designed to embrace its spectacular setting, the home offers an effortless blend of luxury, comfort, and walkable coastal living. Two bedrooms on the entry level offer ideal accommodations for guests, family, or a dedicated home office, while expansive living spaces are positioned to maximize the stunning ocean vistas, creating an inviting backdrop for both everyday living and entertaining. A private elevator provides seamless access between levels, adding an exceptional level of convenience and ease to the home. A rare offering in The Village, the property features ample parking, an invaluable convenience in one of La Jolla's most coveted neighborhoods. Step outside and enjoy the very best of the Village lifestyle, with acclaimed restaurants, boutiques, galleries, beaches, and scenic coastal paths all just moments from your front door. Combining panoramic ocean views from La Jolla Cove to La Jolla Shores, an unbeatable walkable location, and thoughtful amenities including an elevator and generous parking, this is a rare opportunity to experience luxury living in the heart of La Jolla.

7802 Prospect Place, La Jolla

$3,995,000
5 Beds 4 Baths 260016498SD MLS Active Status
Exceptional Pacific Beach residence and/or investment opportunity just blocks from the sand! This unique property features a beautifully upgraded 5-bedroom, 3-bath main residence plus four newly built (2025) 1-bedroom, 1-bath ADUs, offering the perfect blend of coastal living and strong rental income. The main home is fully of upgrades, an open-concept floor plan, a lower-level game room, and a private outdoor hot tub—ideal for entertaining or relaxing after a day at the beach. Currently operating as a successful Airbnb, the home can be sold fully furnished, creating a true turnkey opportunity. Situated behind the main residence is a separate building with four modern ADUs, each offering approximately 328 sq. ft and on their own electric meters. Built in 2025, each unit is currently rented for $2,500 per month, providing immediate and reliable cash flow. Enjoy easy access to the beach, restaurants, shopping, and everything Pacific Beach has to offer. Exceptional Pacific Beach residence and/or investment opportunity just blocks from the sand! This unique property features a beautifully upgraded 5-bedroom, 3-bath main residence plus four newly built (2025) 1-bedroom, 1-bath ADUs, offering the perfect blend of coastal living and strong rental income. The main home is fully of upgrades, an open-concept floor plan, a lower-level game room, and a private outdoor hot tub—ideal for entertaining or relaxing after a day at the beach. Currently operating as a successful Airbnb, the home can be sold fully furnished, creating a true turnkey opportunity. Situated behind the main residence is a separate building with four modern ADUs, each offering approximately 328 sq. ft and on their own electric meters. Built in 2025, each unit is currently rented for $2,500 per month, providing immediate and reliable cash flow. Enjoy easy access to the beach, restaurants, shopping, and everything Pacific Beach has to offer.

1953 Emerald St, Pacific Beach/Mission Beach

$3,995,000
4 Beds 6 Baths NDP2605946 MLS Active Status
Former Model with sweeping views, an incomparable entertainer's outdoor living experience, and a beautifully designed zero-edge pool and spa, 560 Ledge St sets a new standard for luxury living in The Summit at San Elijo Hills! From its elevated position, ocean views stretch toward the Pacific, rolling mountains fill the middle distance, and city lights define the horizon at night. Finished as the community's model home with virtually every available upgrade selected, this 4,825-square-foot Melbourne plan estate offers four bedrooms, office, loft, 4.5 bathrooms, and a $600,000+ resort-caliber outdoor transformation on a 27,000+ square foot lot. The main level wastes no time. Italian tile flows throughout and continues out to the landscape pavers. The professional chef's kitchen showcases Misty Carrera quartz countertops, a Carrara marble mosaic backsplash, and under-cabinet lighting, with professional-grade appliances anchored by a 48-inch six-burner range with griddle and Sub-Zero built-in refrigerator. Corner bi-fold and multi-slide La Cantina glass door systems in the great room, dining room, and office dissolve the line between interior and exterior, connecting every living space to the views. A dedicated wine room with custom built-in wine racks and a wine cooler anchors the dining area. A private office with sweeping views and a full guest suite with its own living room, kitchenette, and ensuite bath make multigenerational living effortless. The second level is anchored by a primary suite featuring one of the rarest upgrades in this floor plan: two corner pocket doors that open simultaneously to remove two full walls, connecting the bedroom directly to a private view deck with its own outdoor fireplace. Unseen in any resale of this plan. The primary bath showcases large-format Metro tile, Lydia White marble countertops, Brizo fixtures, a freestanding soaking tub, and a rain shower. Rich 7-inch engineered oak hardwood flows throughout. Two additional bedrooms, each with an ensuite bath, and a spacious loft complete the floor. The third level adds something this community simply cannot replicate- a covered rooftop-style view deck with a built-in wet bar, beverage refrigerator, bar sink, and natural stone countertops, all open to sweeping views above the roofline. A sunset cocktail hour with the whole group, a late-night gathering removed from the living spaces below, a private perch for the next generation to claim as their own. At nearly $100,000 as a builder option exclusive to The Summit, this is not an upgrade buyers find twice. The outdoor compound is the true showpiece. A $600,000+ backyard and side yard transformation created a resort environment unlike anything else in the community. The vanishing edge saltwater pool features a clear plexiglass wall that opens visually to the sunken fire pit below. A jacuzzi, solar pool heating, and a sunken covered outdoor living room with a dramatic timber-beam ceiling and full outdoor kitchen including grill, sink, mini refrigerator, ceiling fan, heaters, water feature wall, and integrated storage anchor the main yard. An outdoor bath and dedicated sauna room extend the wellness features beyond the interior. One side yard is finished with turf for sports and games, while the other serves as a dedicated dog run and play area. Professional landscape lighting completes the outdoor environment. Additional highlights: owned solar including 3 back-up batteries, whole-home Savant audio and internet, custom closet systems, dual exterior fireplaces, and stainless steel and glass staircase railings. Minutes from San Elijo Town Center, community trails, and parks, 560 Ledge St delivers sweeping views, resort-caliber outdoor living, and a depth of interior finish rarely seen at any price in North San Diego County. Dimensions and square footage are approximate per builder and assessor records. All MLS and marketing information is deemed reliable but not guaranteed.

560 Ledge Street, San Marcos

$3,995,000
3 Beds 3 Baths NDP2605243 MLS Active Status
For the first time ever, one of La Jolla's most coveted addresses is available. And it's easy to see why it has never changed hands before now: Perched on a promontory at a gentle curve on Pepita, this modern in-village home commands sweeping, unobstructed views and territorial vistas that stretch more than 180 degrees! Watch evening lights flicker to life over the hillsides. Marvel at white water ocean views that shift with the tide. End every day with sunsets that simply don't get old. The home itself is a well-constructed two-story with high ceilings, a minimalistic aesthetic, and a layout that moves effortlessly from room to room. A charming entry courtyard sets the tone, while a generous back deck puts you front and center for all that the view has to offer. One bedroom is tucked conveniently downstairs; two more, including a spacious primary suite, are upstairs. Pepita is one of La Jolla's most beloved streets for a reason. It delivers something rare: genuine quiet and privacy, walkability to the village, and the Pacific Ocean views. The large lot, running all the way from Pepita down to Mar Avenue, opens the door to real possibility. Move right in and enjoy it exactly as it is, add your own personal touches, or envision something entirely new - the canvas here is exceptional. Properties like this rarely become available.

7556 Pepita Way, La Jolla

$3,995,000
3 Beds 3 Baths PTP2603562 MLS Active Status
Sunset Alert! Rare opportunity to live steps from the sand with direct beach access and breathtaking ocean views. Seller completed a major remodel in 2005 on this luxury coastal home which offers multiple outdoor entertaining areas, a rooftop deck for unforgettable sunsets, and a spa with waterfall. Inside, enjoy a light-filled open layout with expansive windows, gourmet kitchen, granite counters, and wine cooler. The primary suite features a balcony, fireplace, and spa-style jacuzzi bath. Two guest suites, a custom cherry-wood office, private driveway, and large two-car garage complete this exceptional beachside retreat. Walk to Carlsbad Village shops, cafés, and restaurants. Explore the feasibility of one of the largest lots on Ocean St with R3 zoning.

2438 Ocean Street, Carlsbad

$3,995,000
14 Beds 9 Baths NDP2604510 MLS Active Status
Perched above the serene waters of Lake Wohlford, Guardian Ranch is an exceptional 40.74 -acre Multi-Residence Estate that captures the essence of Southern California’s rural beauty while remaining just minutes from the conveniences of Escondido, nearby wineries and casinos, and major San Diego attractions. Surrounded by rolling hills, open pastureland and sweeping views, the property offers an increasingly uncommon combination of privacy and accessibility. ~Thoughtfully developed as an expansive compound, the ranch features four fully furnished single family residential homes, individually positioned to take advantage of the property’s peaceful surroundings. Guardian Ranch is equally suited for multigenerational living, retreat use, hospitality ventures, or a private recreational ranch. ~Each residence offers its own distinct character and functionality, contributing to the overall versatility of the estate. Anchoring the ranch is Casa Grande (2,870± esf), a spacious 5-bedroom, 3-bath ranch-style home designed for gathering and extended stays, featuring generous living areas, a large front yard, seamless indoor-outdoor flow, an impressive rock fireplace, indoor laundry, and a detached three-car garage. The Peacock House (1,173± esf) offers 3 bedrooms and 1 bath with a welcoming deck for outdoor living, complemented by an attached 1-bedroom, 1-bath studio (396± esf) ideal for guests, caretakers, or supplemental income, along with an attached three-car garage and a large laundry, utility, and storage area. The Event House (1,559± esf) includes 3 bedrooms and 2 baths in a bright, relaxed setting with an expansive front yard and sweeping views that connect beautifully to the surrounding landscape, plus a detached two-car garage. Elevated above the ranch, the Top House (1,184± esf) features 2 bedrooms and 1.5 baths, offering a quieter and more private retreat with panoramic vistas, a rooftop deck, carport, and additional storage space. ~Designed to embrace the ranch’s natural setting, a resort-style pool and spa with dedicated poolside bathroom serve as a central gathering space, while multiple fire pits, a built-in outdoor kitchen with double BBQ, and three pickleball courts create an environment equally suited for entertaining or relaxed day-to-day living. Meandering trails wind throughout the acreage, encouraging exploration and connection with the land. Solar infrastructure and a private water well further support a more self-sufficient and sustainable ranch lifestyle. ~The landscape itself is both productive and visually compelling, with mature avocado trees, citrus varieties, drought-tolerant plantings, and towering oaks and eucalyptus creating a layered canopy of shade and privacy throughout the grounds. Broad stretches of usable terrain and gently rolling pasture enhance the property’s versatility while preserving its open, pastoral character. ~Zoned for agricultural use, Guardian Ranch is well positioned for a variety of lifestyle, recreational, and agricultural pursuits, including equestrian use, livestock grazing, boutique farming operations, or retreat-oriented concepts. Blending extensive infrastructure, usable acreage, and a setting of tranquility, the property presents a rare opportunity to acquire a legacy-scale holding in one of North San Diego County’s most scenic and accessible rural enclaves.

26086 89 Bear Valley Heights Road, Escondido

$3,995,000
5 Beds 5 Baths 260011080SD MLS Active Status
Built in 2022, this Rare Property Combines Modern Functionality with a Coastal Lifestyle & Breathtaking Panoramic Views! Grand Balcony & 360-Degree Rooftop Deck Offer Fantastic Views of the Pacific Ocean, Mission Bay & SeaWorld! Provides Multi-Generational Living, as Property Consists of a 4BR/3.5BA Main House, 1BR/1BA Guest House/ADU & 2-Car Garage! Luxury Upgrades, Pristine & Turnkey! Future Income Potential Too, as ADU can be Rented or Lot Subdivided! Highly-Rated Schools & Centrally Located! A Must See! After a perfect day at the beach, take a minute to retreat home, followed by rooftop grilling, cool ocean breezes and wonderful views of white water at Dog’s Beach, then a warm fire pit, quenching drinks and a beautiful sunset in the distant sky. Located near the neighborhood crest, the rooftop deck presents expansive views of the ocean and all surrounding areas, from OB Pier to Mission Bay, San Diego River, Pacific Beach, La Jolla and even University of San Diego. Live where other's vacation, wake up, raise the automated blinds, slide the balcony doors into pockets, enjoy deep blue water views and take in the beach climate. Move from the living room to family room and kitchen with ease, as this layout yields superior open entertaining around a gourmet kitchen, massive island, linear fireplace and huge TV. Floating monorail staircase ascends past a 21-light cascading chandelier to the exercise area for you to start your day with some yoga, pilates or jogging while viewing the vast Pacific Ocean. Built in 2022, this estate has nearly-new features and wonderful finishes. Notice 6’-wide front door, 11.5’ tall ceilings, quartz countertops, waterfall sides, stainless steel appliances, frameless shower enclosures, wavy wall tile, soaking tubs, backlit mirrors, elegant hardwood flooring and oversized master closet. Plus, tankless water heaters, huge laundry room, 3-zone AC, and owned solar system. Property consists of both a Main House at 3463 sqft with 4 bedroom and 3.5 bathroom and a Guest House/ADU at 592 sqft with 1 bedroom and 1 bathroom plus a large back yard and 2-Car detached garage. Guest House features a family room, full kitchen with stainless steel appliances, stacked laundry area, contemporary bathroom and large bedroom, resulting in fully-independent multi-generational living for owner’s parents, children, additional family or visiting guests. For those with wheelchairs, the guest house is accessible from the 2-car garage via the back gate. Parking is also available parallel to back alley, where specific RVs can be accommodated. The guest house/ADU, which has separate utility metering, can be separately rented, additional ADUs or a pool built in the backyard, or the lot subdivided. Coastal properties are among the most resilient and desirable assets but this unique estate has special growth and income potential. This property has both highly-rated Point Loma grade schools and is centrally located – just minutes to major freeways, beaches, San Diego Harbor, Mission Bay, Fashion Valley shopping, hiking, biking, parks, downtown, Petco Park and gaslamp dining. As an interesting note, this home was the prior residence of a Cy Young award-winning professional Major League Baseball player. In summary, this pristine property is unique & contemporary with stunning views, beach climate, wonderful entertaining features, incredible finishes, centrally located with highly-rated schools and offers multi-generational living along with income upside. Rarely does such a coastal property like this come on the market.

4386 NEWPORT AVE, Ocean Beach (OB)

$3,995,000
3 Beds 3 Baths OC26038288 MLS Active Status
Expansive 110-Acre Agricultural Opportunity with Panoramic Views! Two parcels totaling approximately 110 acres to be sold together. Long-established, organic-certified avocado ranch with expansive views, multiple wells, and an 8-million-gallon reservoir with advanced irrigation infrastructure. Improvements include two single-family homes, a barn, large workshop with loading dock, and extensive water systems with underground connections and 440V power to booster pumps. Excellent location near Valley Center amenities, Valley View Casino, Harrah’s Resort, and local wineries. Zoning allows continued agricultural use with potential for future development. Parcel#1890211100 and Parcel#1890204100Both to be sold together.

15300 Round Tree, Valley Center

$3,980,000
5 Beds 3 Baths NDP2605879 MLS Active Status
Nestled in the rolling hills of Rancho Santa Fe's desirable west side Covenant, this gracious traditional residence offers privacy, space, and endless potential. A gated entrance and ascending driveway create a sense of arrival while shielding the home from the street. Enjoy refreshing ocean breezes and tranquil pastoral views to the south. The thoughtfully designed floor plan features five bedrooms, including the primary suite, situated on the east wing of the home. The west wing is dedicated to comfortable living and entertaining, with a spacious living room, formal dining room, family room, and kitchen. A large three-car garage with extensive built-in cabinetry and a generous workshop completes the residence. Set on approximately two acres and connected to sewer, the property offers ample room for future enhancements, including a guest house, horse facilities, additional garages, gardens, or other improvements, subject to applicable approvals. Offered in its present condition, this is a rare opportunity to restore, renovate, reimagine, or build anew in one of Rancho Santa Fe's most sought-after locations. The property exhibits settlement, and prospective purchasers are advised to consult with qualified engineers and other professionals regarding the condition of the improvements.

16850 Los Morros, Rancho Santa Fe

$3,975,000
4 Beds 4 Baths NDP2602468 MLS Active Status
Located within the exclusive gate-guarded equestrian community of Saratoga Estates, this fully renovated contemporary California ranch estate sits on approximately 3.81 acres and offers an exceptional blend of modern living and professional equestrian amenities. The home was taken down to the studs and thoughtfully remodeled approximately one year ago, featuring a bright open layout with 3 bedrooms, 4 full bathrooms, a flexible office/gym space, and an additional retreat room. The property also features a pool and spa, along with multiple outdoor spaces designed for relaxation and entertaining. A studio guest house provides ideal accommodations for guests, staff, or visiting trainers. Designed for the serious equestrian, the property offers 12 stalls across two barns, including a 10-stall main barn with automatic waterers, stall mattress systems, and a wash rack with hot and cold water. Training facilities include a full-size laser-leveled dressage court with premier footing, a 4-horse Eurociser, 40' round pen, and five gated sand paddocks and one large grass paddock for organized turnout. The grounds also feature multiple outdoor entertaining and relaxation areas, thoughtfully positioned to capture sweeping views of the surrounding rolling hills while overlooking the estate’s equestrian amenities—creating the perfect setting to unwind and enjoy sunset views over the arena and paddocks. With a dedicated well for horses and irrigation, city water for the residence, and direct access to the community trail system, this property offers a rare opportunity for luxury equestrian living in one of the area’s premier gated horse communities.

7017 Via Mariposa Sur, Bonsall

$3,950,000
4 Beds 5 Baths 260017635SD MLS Active Status
Tucked within an exclusive gated enclave of Pacific Highlands Ranch, this turnkey architectural retreat combines comfort and contemporary luxury. Beyond the serene entry courtyard and independent guest casita, high-volume ceilings and refined high-end finishes define the light-filled main residence, featuring a rare main-level primary suite, and an executive office. Upstairs, additional bedrooms and elegant library anchor a large loft, ideal as a media room or convert to extra bedroom. Perfect for entertaining and seamless indoor-outdoor living, the backyard transforms into a private resort, showcases a custom pool, LED-lit water features, and a cozy firepit under a custom pergola. Residents enjoy privileged access to two private clubhouses and recreation, all just minutes from the Pacific coastline and California’s top-ranked elite academies—including Torrey Pines, Canyon Crest Academy, and Cathedral Catholic.

6431 Meadowbrush, Carmel Valley

$3,950,000
5 Beds 5 Baths NDP2606613 MLS Active Status
Move-in ready and one of only 13 luxury residences within the exclusive gated community of Ocean View Point in Carlsbad. Perched atop the coastal hills of North County, this stunning home offers approximately 4,271 square feet with 5 bedrooms, 4.5 baths, a spacious upstairs bonus room, and a covered view deck designed to capture breathtaking ocean sunsets. The open-concept design seamlessly connects the great room, dining area, gourmet kitchen, and covered outdoor living space, creating the ideal setting for both everyday living and entertaining. Designer-selected finishes include stone countertops, upgraded Rift cabinetry, built-in refrigerator, premium flooring, custom closet systems, solar, and included washer and dryer. Ocean View Point offers a rare opportunity to enjoy a private coastal setting with ocean vistas, year-round sunshine, and convenient access to beaches, dining, shopping, golf, and major employment centers.

2045 Verne View, Carlsbad

$3,950,000
5 Beds 6 Baths 260011270SD MLS Active Status
Welcome to 1541 Country Vistas Lane, an extraordinary gated estate nestled within one of Bonita’s most exclusive communities. Situated on approximately 1.05 acres, this resort-caliber residence offers approximately 5,518 square feet of refined living with 5 bedrooms and 5.5 bathrooms thoughtfully designed for elevated living. Two master bedrooms! No HOA! A grand arrival experience introduces expansive interiors, sophisticated entertaining spaces, and seamless indoor-outdoor flow curated for both luxury lifestyle and executive-level hosting. The estate grounds showcase a true private retreat complete with pool and spa amenities, including a dry sauna and steam room. Too many upgrades, amenities, and technology features to list. Lush landscaping, tranquil water features, multiple outdoor lounge areas, and a resort-inspired ambiance are rarely found in today’s market. Designed for privacy, comfort, and scale, the residence offers flexibility for multigenerational living, executive entertaining, or those seeking a statement property with timeless presence. The gated setting, circular driveway, and expansive usable grounds create an unmatched sense of exclusivity while remaining conveniently located near golf courses, dining, shopping, top-rated schools, and major San Diego access corridors. Additional highlights include a private tennis court, solar system, smart landscaping, cabana lounge, waterfall features, gated motor court, and expansive resort-style entertaining spaces designed for elevated living. Resort-inspired luxury estate offering exceptional privacy, expansive grounds, gated access, pool and spa amenities, landscaped outdoor entertaining areas, and a premier Bonita location. Ideal for executive-style ownership, luxury entertaining, or multigenerational living. Additional supplemental information available upon request.

1541 Country Vistas, Bonita

$3,950,000
5 Beds 6 Baths 260009312SD MLS Active Status
Private Spanish Resort Estate ~ Set behind the gates of the Groves in Rancho Santa Fe and within the Roger Rowe School District, this timeless estate offers space, privacy, and a true resort lifestyle on a lush hillside with sweeping mountain views, mature landscape, and layered greenery. A white courtyard entry with a rustic arched gate opens to a sunlit patio framed by palms and distant views. The grand foyer welcomes you through arched wooden doors with a carved stone fireplace and soft natural light. The main residence lives primarily as a single level with 5+ bedrooms, soaring ceilings, a dedicated office with built-ins, bar and lounge, and a wellness gym. The chef’s kitchen features custom wood cabinetry, stone counters, a large island with cooktop, and a professional range, opening to the family room and terrace for seamless indoor-outdoor living. The primary suite offers a private fireplace, balcony views, a custom walk-in closet, and a spa-like bath with soaking tub and steam shower. A detached 1-bed, 1-bath guest house includes its own kitchen and living area. The outdoors center around an infinity-edge pool and spa, lush tropical landscape, and a spacious courtyard with fireplace and built-in barbecue, an ideal setting for gathering and making lasting memories. Gated entry, circular driveway, and a 4-car garage complete this rare offering.

6319 Via Naranjal, Rancho Santa Fe

Based on information from California Regional Multiple Listing Service, Inc. as of . This information is for your personal, non-commercial use and may not be used for any purpose other than to identify prospective properties you may be interested in purchasing. Display of MLS data is usually deemed reliable but is NOT guaranteed accurate by the MLS. Buyers are responsible for verifying the accuracy of all information and should investigate the data themselves or retain appropriate professionals. Information from sources other than the Listing Agent may have been included in the MLS data. Unless otherwise specified in writing, Broker/Agent has not and will not verify any information obtained from other sources. The Broker/Agent providing the information contained herein may or may not have been the Listing and/or Selling Agent.