Refine Search
Sort by
$3,200,000
3 Beds 3 Baths NDP2607263 MLS Active Status
A Rare Slice of Coastal Paradise in the Heart of Leucadia Offered at $3.0M–$3.2M, this extraordinary opportunity sits in the heart of Leucadia, Encinitas' beloved beachside enclave. This two-story coastal home has room to breathe, set on a level, third-acre lot just west of I-5. There's even room to add a guest house or ADU. With 3,121 square feet, this is one of the larger homes in the neighborhood, offering three bedrooms downstairs plus a family room and game room that flex to fit your life: home gym, media room, playroom, or guest space. Owned solar and dual-paned windows and doors deliver comfort, quiet, and lower energy bills year-round. The entire upper level is built for entertaining. A light and bright open kitchen, bar, dining, and living space flows onto an extensive wraparound deck, so the party, the sunset, and the coastal air are never more than a few steps away. Outside, the fenced backyard is level and private, a peaceful retreat with room to relax, entertain, or add a pool. The terraced side yard features a small vegetable garden with room to grow. A two-car attached garage offers EV charging and extra storage, and the circular driveway parks four more cars. This home puts the best of the coast within reach. Explore the trails at nearby Batiquitos Lagoon or bike to Grandview, the closest of the area's renowned surf beaches, along with Beacons and Swami's. Moonlight Beach and Encinitas Ranch Golf Course are minutes away. Grab your morning coffee from a local brewer, then head to the beach. Renowned restaurants, cafés, and boutique shopping are part of the rhythm here, served by the acclaimed Encinitas Union and San Dieguito Union High School districts. Parks, skateparks, bike paths, and easy I-5 access round it out. Come feel the good vibes, and make coastal Leucadia yours.

398 Andrew Avenue, Encinitas

$3,200,000
4 Beds 7 Baths 260016959SD MLS Active Status
Welcome to La Marquesa, an extraordinary private lakefront estate where timeless elegance meets peaceful mountain living. Nestled on over 7 serene acres beneath majestic oaks and pines, this 7,117 sq. ft. masterpiece is one of only two residences privileged with access to a private, stocked lake. Every season paints a breathtaking backdrop from expansive view decks on every level, overlooking tranquil waters and natural beauty. Inside, discover four magnificent bedroom suites, each with its own ensuite bath, plus two and a half additional baths. The grand great room showcases a stunning fireplace and rich English-style pub, creating an unforgettable setting for entertaining. The gourmet kitchen features quartz countertops, a center island, 8-burner Viking range/oven, stainless appliances, expansive white cabinetry and Travertine flooring. Special thought went into this home's decor from the Chevron design on the main level tiling, to the circular staircase boasting a grand crystal chandelier. Multiple HVAC systems provide year-round comfort, while just 35 miles from downtown San Diego, you'll find a lifestyle where luxury, privacy, and nature exist in perfect harmony.

26440 Old Highway 80, Descanso

$3,200,000
5 Beds 5 Baths 250040787SD MLS Active Status
This unique Spanish-Mission hacienda was crafted to be both a beautiful, spacious home and a fully functional ranch. The design centers on grand scale and a connection to the outdoors. Inside, the ceilings create a sense of openness, with most rooms at 14 feet and the main living areas soaring to 20 feet. Some walls and ceilings have a hand-applied Venetian plaster finish, adding a subtle texture that catches the light and brightens each space. The nearly 7-acre property is as much a part of the home as the house itself. It includes a working bard of over 1000 sq ft, three stables for boarding, and a dedicated riding ring. Beyond the equestrian facilities, you'll find an orchard, coops and plenty of space for other activities. A pool and hot tub provide a peaceful spot to relax, making the property a true retreat. This is a rare chance to own a home where you can enjoy a comfortable, elegant lifestyle and a connection to the land....

14545 Highway 67, Poway

$3,199,000
4 Beds 3 Baths 260018703SD MLS Active Status
Perched on an approximately 19,000 SF lot in La Jolla's coveted Hidden Valley/Via Capri neighborhood, this exceptional single-level ranch home captures sweeping panoramic ocean views spanning La Jolla Shores and the Pacific. Featuring 4 bedrooms, spacious living areas, and seamless indoor-outdoor living, the home is thoughtfully designed to maximize its breathtaking setting with ocean views from the living room, primary suite, and expansive backyard. The well-appointed kitchen opens to the main living spaces, while a dedicated game room provides additional space to relax and entertain. Step outside to enjoy the private backyard featuring a hot tub, fire pit, multiple gathering areas, mature landscaping, and ample parking on an oversized lot. Currently operating as a successful vacation rental, this property offers proven income potential as a turnkey investment while also presenting an outstanding opportunity to renovate, expand, or build a spectacular custom estate. The nearly half-acre lot, premier location, and incredible views create endless possibilities for investors, developers, or those seeking a legacy property in one of La Jolla's most desirable neighborhoods. Just minutes from La Jolla Shores Beach, Torrey Pines Golf Course, Torrey Pines State Reserve, UC San Diego, world-class dining, shopping, and everything the Village of La Jolla has to offer, this is a rare opportunity to own an exceptional ocean-view property with immediate income potential and limitless long-term upside.

7806 Via Capri, La Jolla

$3,195,000
6 Beds 6 Baths 260010521SD MLS Active Status
Newer Luxury Detached Home close to the Beach with spectacular ocean views! 851-853 Sapphire built in 2022 is a three story home with 5BR and 5BA with a 1B/1BA ADU. Well appointed with wide plank hardwood flooring throughout as well as Quartzite countertops. The kitchen is spacious and comes with Wolf and Viking appliances. Your vanishing sliding Cantina doors in the living room open up to quintessential San Diego indoor outdoor living. The third floor decks offers nearly 360 degree views down the coast and views going inland. The top floor entertainment room is fitted with bathroom and wet bar that open up to view decks that offer 360 degree views from looking down the coast to inland on the opposite side. Enjoy reduced electric bills with the owned solar. The ADU has its own separate entrance and is perched atop the detached 2 car garage. This home has everything you are looking for and more at the beach. Can be offered furnished.

851 53 Sapphire, Pacific Beach/Mission Beach

$3,194,999
5 Beds 5 Baths PTP2605118 MLS Active Status
Welcome home to an extraordinary brand new 2024 custom estate, single story by design, spanning 4,368 square feet of refined living across 2.16 flat and useable acres in one of Poway’s most coveted enclaves. Privately positioned at the end of a quiet road with two separate points of entry, the property is buffered on every side by mature open land and framed by sweeping mountain and valley views in every direction. This was the builder’s personal residence, crafted without compromise, where every detail was hand selected and nothing was rushed. The arrival sets the tone. A gracefully curved paver driveway sweeps through the grounds and opens onto an oversized motor court, where a stately porte cochere greets guests beneath a soft glow of designer lighting. Beyond the custom front door, soaring two story ceilings rise above sweeping Calacatta marble floors, the dramatic veining flowing seamlessly from the foyer through the principal rooms. At the heart of the home, the great room makes a powerful first impression. A breathtaking floor to ceiling onyx feature wall serves as the centerpiece, its rich tones flanked by warm vertical wood slat detailing, custom designer sconces, and a backlit tray ceiling that bathes the entire space in soft, ambient light. Towering walls of glass and stacking sliding doors open the room to the covered patio and pool grounds beyond, dissolving the line between indoors and out. The kitchen is a true showpiece, designed in equal measure for the serious chef and the consummate host. A grand waterfall edge island, wrapped in genuine natural quartzite with rich gold and pewter veining, anchors the room beneath a trio of custom crystal pendants suspended from a coffered tray ceiling. A striking gold banded range hood crowns the cooking suite, paired with a chevron stone mosaic backsplash, professional grade appliances, double ovens, and elegant brushed brass finishes throughout. Every fixture, every detail, intentional. The primary suite is a sanctuary. The spa inspired bath rivals a five star resort, with floor to ceiling natural stone slab walls, a sculptural freestanding soaking tub illuminated by an overhead crystal pendant, an oversized rainfall shower set with dual stone benches, a long dual sink vanity, and a dedicated makeup vanity styled like a couture dressing room. Three additional bedrooms each open to their own private en suite bath, offering true privacy for family and guests. A refined home office and an artfully designed powder room complete the interior. The grounds unfold as a private resort. A glistening saltwater pool and separate spa rest at the center of a sprawling composite wood sun deck, framed by a covered loggia with a stunning stained wood plank ceiling, integrated lighting, and multiple lounging zones. Just beyond, a wood pergola shelters an outdoor dining area illuminated by ambient cafe lighting, perfect for long evenings under the stars. As night falls, custom landscape lighting transforms the property into a destination, with the silhouettes of the mountains rising behind the architecture. Beyond the developed grounds, significant additional useable acreage remains, opening the door to a future guest house, ADU, vineyard, citrus orchard, sport court, or full equestrian facility with room to spare. A rare canvas for the next chapter. The home is matched by an uncommon level of independence. Whole home integrated audio, fully custom lighting design, an owned 16 panel solar array with full battery backup, and the exceptionally rare benefit of a dedicated private on site water well, professionally housed in its own upper lot enclosure. True energy and water freedom in the heart of San Diego County. An oversized three car garage with custom designer doors anchors the auto court, and dedicated RV and boat parking accommodates the full Southern California lifestyle, from desert weekends to coastal escapes. Privately situated within the highly regarded Poway Unified School Distric

14989 Orchard View Drive, Poway

$3,185,000
5 Beds 5 Baths NDP2607046 MLS Coming Soon Status
Amazing Del Mar Summit Home ~ Spectacular Location ~ Exceptional Floor Plan Perfectly situated on a quiet cul-de-sac in the highly sought-after Del Mar Summit community, this beautifully upgraded home offers the ideal blend of elegance, comfort, and modern convenience. Step inside to discover rich custom hardwood and tile flooring, soaring light-filled living spaces, and a thoughtfully designed floor plan that lives beautifully for both everyday living and effortless entertaining. The expansive gourmet kitchen is the heart of the home, featuring a generous center island, upgraded cabinetry, abundant storage, a large walk-in pantry, stainless steel appliances, and seamless flow into the spacious family room. Elegant formal living and dining rooms, recessed lighting throughout, and an oversized first-floor bonus room—perfect as an office, library, media room, or game room—provide exceptional flexibility. A desirable first-floor en-suite bedroom and bath offer ideal accommodations for guests or multigenerational living. Upstairs, the impressive primary suite serves as a private retreat, complete with a spacious walk-in closet, luxurious soaking tub, oversized walk-in shower, and spa-inspired bath. Generously sized secondary bedrooms ensure comfort for family and guests alike. Additional highlights include three cozy fireplaces, owned solar with 24 panels, Tesla Wall Connectors, Ring® smart security, exterior surveillance cameras, one-touch electric blinds, Wi-Fi-controlled exterior lighting and irrigation, and a host of thoughtful smart-home upgrades. The private backyard is designed for year-round entertaining and relaxation, with plenty of room to gather while enjoying peaceful afternoons and watching colorful hot air balloons drift across the North County skies. Ideally located just minutes from premier shopping, dining, beautiful beaches, convenient freeway access, and award-winning schools, this exceptional residence offers the very best of coastal North County San Diego living. This is more than a home—it's a lifestyle. A true Del Mar Summit standout and an absolute must-see.

5116 White Emerald Drive, San Diego

$3,150,000
3 Beds 3 Baths 260018121SD MLS Active Status
Located in the highly coveted Bird Rock neighborhood of La Jolla, this beautifully remodeled coastal residence offers sit-down panoramic ocean views and an exceptional lifestyle just moments from the beach. Featuring 3 bedrooms, 3 bathrooms, and approximately 2,073 sq. ft., the home showcases a thoughtfully redesigned inverted floor plan, relocating the kitchen and main living areas to the upper level to maximize natural light, ocean vistas, and effortless entertaining. An added rooftop deck provides breathtaking sunset views over the Pacific and sweeping southwest coastline views. The open-concept design is filled with natural light, while the living room opens to an ocean-view balcony perfect for morning coffee or evening relaxation. The luxurious primary suite features stunning views and a spa-inspired bath with a soaking tub, walk-in shower, and spacious walk-in closet. Outdoors, enjoy a private backyard with mature fruit trees, raised gardening planters, and low-maintenance landscaping. Owned solar adds energy efficiency and long-term savings. Additional highlights include a 2-car tandem attached garage, ample driveway parking, and 2 more full bedrooms downstairs, one with a recently remodeled en-suite bath. Ideally situated in one of La Jolla's most walkable neighborhoods, you're just moments from Bird Rock's beaches, parks, acclaimed restaurants, cafés, and boutique shopping. A rare opportunity to enjoy thoughtfully designed coastal living with spectacular ocean views in one of San Diego's most sought-after communities.

5379 La Jolla Mesa, La Jolla

$3,150,000
6 Beds 6 Baths NDP2604224 MLS Active Status
Welcome to 2912 Managua Place, an exceptional single-family estate nestled in the highly sought after community of La Costa. Privately set on an expansive one acre lot with a long, secluded driveway, this remarkable residence offers 4,799 square feet of thoughtfully designed living space, featuring 6 spacious bedrooms and 4.5 bathrooms. From the moment you arrive, you’re welcomed by a sense of tranquility and privacy, complemented by sweeping panoramic canyon views enjoyed throughout the home. Inside, elegant hardwood and stone flooring create a warm yet sophisticated ambiance. The gourmet kitchen is a chef’s dream—complete with double ovens, gas range, dishwasher, and a large center island perfect for gathering. Adjacent living spaces are both inviting and functional, highlighted by a cozy fireplace in the great room ideal for relaxing evenings. Step outside to your own private retreat, where generous outdoor living spaces and a sparkling swimming pool, and jacuzzi provide the perfect backdrop for entertaining or simply soaking up the year-round sunshine that makes Carlsbad so desirable. Whether shooting hoops on the basketball court, unwinding under a pergola, or tending to the vegetable garden, this backyard paradise offers something for everyone. Just a short drive to the beach, boutique shopping, dining and resorts. No HOA fees or Mello Roos! Appointment only. Please not drive down driveway to preview property without appointment.

2912 Managua Place, Carlsbad

$3,149,000
5 Beds 6 Baths 260018748SD MLS Active Status
Rare single-level luxury estate in prestigious Huntington Gate, Poway. Privately situated on a gated 1.07-acre lot, this exceptional 5BR/5.5BA, 5,350 sq. ft. custom residence offers a 4-car garage, seller-owned solar, a private irrigation well, resort-style pool and spa, circular driveway with abundant guest parking, and no HOA or Mello-Roos. Designed for luxurious living and grand-scale entertaining, this extraordinary estate showcases timeless architecture, exceptional privacy, and outstanding quality throughout. A grand entry welcomes you with custom double front doors, cascading front-yard waterfalls, soaring 14-foot ceilings, and abundant natural light. Natural wood open-beam ceilings highlight the family room and luxurious primary suite, while elegant marble flooring flows throughout much of the home. Every bedroom features its own en-suite bathroom, providing exceptional comfort and privacy. The luxurious primary retreat features a private sauna, oversized jetted soaking tub, dual walk-in shower, and an expansive walk-in closet. Designed for entertaining, the chef's kitchen offers an oversized center island, two sinks, two newer full-size Sub-Zero refrigerator/freezers, reverse osmosis system, abundant cabinetry, and exceptional workspace. Walls of windows and multiple French doors seamlessly connect the interior to the spectacular backyard featuring a sparkling pool, spa, fire pit, and covered patio. Additional highlights include a bonus room with fireplace, newer furnaces and A/C systems, newer water heaters, 26 replaced dormer

14893 Huntington Gate Dr, Poway

$3,148,000
4 Beds 5 Baths 260017778SD MLS Active Status
Experience refined country living in this custom-built Fallbrook estate located within the gated community of The Ridge, offering exceptional privacy, luxury finishes, and seamless indoor-outdoor living on 2.4 fully fenced acres. Completed in 2023 by renowned Leising Builders, the thoughtfully designed floor plan blends modern comfort with timeless craftsmanship. The chef's kitchen is appointed with Wolf appliances, Sub-Zero refrigeration, quartzite countertops, dual dishwashers, and a built-in coffee system, creating the perfect space for everyday living and entertaining. Outside, enjoy a resort-inspired backyard featuring a pool, oversized spa, outdoor fireplace, water & fire features, six Infratech Dual Element heaters, and a fully equipped outdoor kitchen, while 28 owned solar panels, Control4 smart home automation, whole-house water filtration, and a four-car garage with EV charging further enhance the home's appeal. Complete with a private one-bedroom guest house featuring its own full kitchen, bathroom, and separate entrance, this exceptional property is a must-see!

3043 Via Montevina, Fallbrook

$3,100,000
4 Beds 5 Baths 260018744SD MLS Active Status
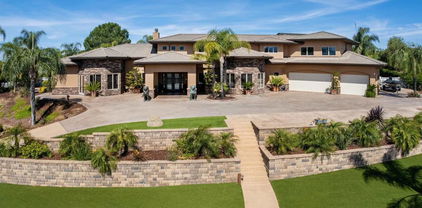
Torrey Hills! Gated Monte Claire Community! Ocean Views!!! Experience luxury coastal living in the prestigious gated community of Monte Claire in Torrey Hills. This beautifully reimagined residence offers breathtaking ocean views, paid-off solar, and an exceptional floor plan designed for both everyday comfort and elegant entertaining. Backing to a tranquil canyon preserve, the home provides a rare sense of privacy while remaining just minutes from the beach and the best of San Diego. The thoughtfully designed layout features a bedroom and full bath on the main level, perfect for guests or multigenerational living. Upstairs, you'll find the primary suite facing the ocean. Wake up to sweeping ocean views and unwind each evening with unforgettable sunsets. Two additional bedrooms, a dedicated office. Plus a loft area with ocean views every day. Located within the award-winning Del Mar Union and San Dieguito Union High School Districts, this home is also just minutes from Torrey Pines Golf Course, Del Mar Highlands Town Center, One Paseo, Downtown Del Mar, world-famous beaches, shopping, dining, and major freeways. With no Mello-Roos, paid solar, a premium gated location, breathtaking ocean views, and unmatched convenience, this is a rare opportunity to own one of Torrey Hills' most desirable luxury homes.

4058 Lago Di Grata Cir., Carmel Valley
$3,100,000
5 Beds 3 Baths 260013668SD MLS Active Status
Perched on the Bay Park hillside, this 4,212 sq ft residence captures sweeping views from Mission Bay to the open ocean, the city skyline, and the lights after dark, visible from the main living spaces, the primary suite, and the backyard alike. The grounds are built for San Diego living: a pool and spa fed by a cascading waterfall, a fire pit, and a generous lawn for entertaining, all framed by mature fruit trees and lush bamboo. The spa is the perfect seat for sunset and summer fireworks over the bay. Inside, the home has been updated throughout with quality finishes. The remodeled kitchen features rich wood cabinetry and striking Blue Pearl granite, opening to a fireplace-warmed family room, with a formal dining room, oversized rooms, and dual-pane windows completing the main level. The expansive primary suite is oriented to the water and city views. As a fully set-up smart home, the property comes equipped with integrated smart features throughout and is wired with CAT 6 high-speed internet. Four spacious bedrooms each include walk-in closets, and a dedicated office converts easily to a fifth. The lower-level Jr. ADU, with private entrance, kitchen, and bath, offers flexible space for a home gym, guests, extended family, or rental income. Set in one of San Diego's most central coastal neighborhoods, you're minutes from Mission Bay, Tecolote Canyon, and the Morena District's shops and breweries, with quick access to Pacific Beach, Old Town, downtown, and the airport.

3025 Chicago, Clairemont/Bay Park

$3,099,995
5 Beds 6 Baths 260011905SD MLS Active Status
Price Improvement! An extraordinary 180-degree panoramic view defines this custom estate, where the gaze sweeps from the ocean across rolling hillsides to distant, snow-capped mountain peaks. High atop an exclusive cul-de-sac (access road rarely used) on nearly half an acre with drought-tolerant landscaping, 18370 Avenida Apice is designed to frame breathtaking vistas from every vantage point. Walls of glass and oversized windows invite the dramatic landscape inside, bathing the open-concept living spaces in natural light. This captivating backdrop sets the stage for an indoor-outdoor lifestyle with open space on the back and west sides of the home. The main level transitions smoothly from elegant entertaining spaces and an open-concept chef's kitchen with a walk-in pantry to a resort-caliber luxurious primary suite and a second master suite downstairs. Offering a three-car garage and layout flexibility, the main floor accommodates a home office, wine or fitness room, while an upstairs bonus room provides a separate space for media and relaxation. Modern infrastructure enhances this estate, featuring fully owned solar panels, a dedicated EV charging station, integrated security surveillance, and built-in garage cabinetry. Situated within the exclusive gated community of Cielo in Rancho Santa Fe, a pool and recreation area is a mere three to four minute walk away, with residents gaining access to tennis and pickleball courts, a state-of-the-art fitness center, and a neighborhood café and restaurant. Surrounded by world-class golf, equestrian, and dining, the community provides peace of mind as one of the few in the county earning the Firewise USA designation.

18370 Avenida Apice, Rancho Santa Fe

$3,099,900
4 Beds 3 Baths NDP2607166 MLS Coming Soon Status
Nestled on a quiet cul-de-sac in highly sought-after Cardiff-by-the-Sea, this beautifully upgraded single-story home offers 4 bedrooms, plus a loft, 2.5 bathrooms, and an exceptional coastal lifestyle less than a mile from the ocean. With no HOA, a spacious floorplan, soaring vaulted ceilings, and timeless designer finishes, this home is the perfect blend of comfort, elegance, and everyday functionality. Thoughtfully remodeled throughout, the light-filled interior showcases rich distressed hardwood flooring, custom built-ins, designer paint, and an abundance of natural light. The beautifully updated kitchen features quartz countertops, white shaker cabinetry, stainless steel appliances, a farmhouse sink, wine refrigerator, and a seamless pass-through window to the outdoor entertaining area. The remodeled primary suite offers direct access to the backyard and a luxurious spa-inspired bathroom with quartz countertops, dual sinks, a frameless glass shower, and elegant designer finishes. Designed for year-round indoor-outdoor living, the private backyard is an entertainer's dream. Enjoy a covered patio, custom BBQ area, fire pit, sparkling pool and spa with thermal solar heating, lush mature landscaping, and multiple spaces to gather, dine, or simply relax in your own coastal retreat. Additional highlights include Andersen windows and doors, custom remodeled bathrooms, a spacious three-car garage with epoxy flooring, built-in cabinetry, and abundant storage. Ideally located just minutes from Cardiff's beautiful beaches, shopping, dining, and scenic coastal trails, this exceptional home is also within biking distance of top-rated schools, offering the very best of North County coastal living.

2027 Bruceala Court, Cardiff By The Sea

$3,099,000
5 Beds 6 Baths NDP2602551 MLS Active Status
Located in the exclusive Stonebridge Estates community, this Tuscan-inspired hillside home offers stunning unobstructed western views and is designed for both elevated living and effortless entertaining. A grand entry leads to a sophisticated executive office with custom woodwork, a formal dining room with scenic views, and an expansive great room that flows seamlessly into the casual dining area and chef’s kitchen. The gourmet kitchen features ample cabinetry, granite countertops, double ovens, a built-in refrigerator, oversized island, and walk-in pantry, with views overlooking the backyard and a charming courtyard with outdoor fireplace. The great room opens to a game room with billiards area and a private theater, which can also serve as a first-floor bedroom with a full bath, offering flexibility for guests or multigenerational living. Dual staircases lead upstairs to four spacious bedrooms, each with a private ensuite. The grand primary suite offers a fireplace, sitting area, private view balcony, and a spa-inspired bath with dual vanities, walk-in shower, and soaking tub. The resort-style backyard showcases a custom pool and spa with grotto, a sunken fire pit, dancing fire bowls. Lush landscaping, multiple seating areas, mature fruit trees, and raised garden beds complete this exceptional outdoor space. Ideally located near shopping, dining, Costco, parks, trails, and top-rated schools, including close proximity to St. Gregory the Great Catholic School.

14844 Whispering Ridge Road, San Diego

$3,025,000
4 Beds 3 Baths 260017036SD MLS Active Status
Perfectly positioned west of I-5 on an expansive 17,000-square-foot lot, this turnkey California Modern Craftsman offers the ideal blend of timeless design, thoughtful updates, and an unbeatable Solana Beach lifestyle.Walkable distance to Skyline Elementary, Earl Warren Middle School, the Solana Beach Library, Cedros Design District, Fletcher Cove, and the shops and restaurants along Highway 101, this exceptional home puts the very best of coastal living within easy walking distance.Designed with meticulous attention to detail, the home showcases rich hardwood flooring, custom window casings, exposed wood beams, and handcrafted interior doors that add warmth and character throughout.Numerous French doors and skylights fill the home with abundant natural light, creating bright, inviting spaces that seamlessly connect indoor and outdoor living.Modern comforts include recessed lighting, ceiling fans, and a beautifully updated kitchen featuring a Wolf range, Sub-Zero refrigerator, farmhouse sink, and quality finishes that make both everyday living and entertaining a pleasure.The expansive backyard is a private retreat with multiple spaces to gather, play, and relax. Enjoy evenings around the outdoor fireplace, harvest fruit from the mature trees lining the side yard, or take in peaceful eastern views from the elevated patio complete with its own fire pit. The oversized lot offers exceptional flexibility, including ample room to add an ADU while still preserving generous outdoor space.Elevated living and bedroom areas capture serene eastern vistas that bring a sense see suppl. Elevated living and bedroom areas capture serene eastern vistas that bring a sense of tranquility to this thoughtfully designed home.Combining exceptional craftsmanship, modern upgrades, abundant outdoor space, and one of Solana Beach's most sought-after west-of-I-5 locations, this is a rare opportunity to enjoy turnkey coastal living at its finest.

355 Glencrest, Solana Beach

$3,000,000
4 Beds 3 Baths 260018797SD MLS Active Status
Architecturally distinctive and thoughtfully designed by architect Bruce Peeling, this exceptional Mid-Century Modern compound offers a rare blend of timeless design, exceptional craftsmanship, and effortless coastal living. Ideally situated just three blocks from the beach and one block from the shops, restaurants, cafés and neighborhood favorites along Newport Avenue. The property includes a beautifully designed single-level main residence with two bedrooms and a dedicated office (or optional third bedroom), and a detached two-bedroom second residence with its own address, designed as a true home, ideal for a family, guests, extended family, or rental income. The main residence has a two-car garage; the second residence has a private garage with alley access. Designed to embrace Southern California's indoor-outdoor lifestyle, the main residence unfolds around a private courtyard where expansive sliding glass doors connect indoor and outdoor living. Tongue-and-groove cedar ceilings and exposed beams, custom yellow cedar walls, oak flooring, Santa Barbara smooth stucco, and oversized windows fill the home with warmth, natural light, and architectural character. The open-concept kitchen features Neolith countertops and island, a Wolf range, Bosch dishwasher and has direct access to the courtyard for effortless entertaining. Radiant heated floors, automatic blinds, custom built-ins, and abundant storage further enhance the home's design. The primary suite features corner windows creating a peaceful retreat. See supplement... Throughout the home, Heath Ceramics tile and carefully selected materials reflect a timeless architectural aesthetic. The courtyard serves as the heart of the property, complete with a tranquil koi pond, outdoor fireplace, outdoor shower, outdoor sink, mature palms, decomposed granite, and beautifully landscaped gathering spaces designed to enjoy Ocean Beach's year-round climate. Adding exceptional flexibility, the detached two-bedroom second residence at 4769 Newport Avenue has its own address, separate utility meters, and offers an open-concept floor plan, abundant natural light, generous kitchen, private laundry, ample storage, automatic blinds, and peek Ocean Beach views. Whether utilized for a family, multigenerational living, guests, or income potential, it provides remarkable versatility. A truly one-of-a-kind coastal compound, this property offers inspired architecture, exceptional craftsmanship, and an unbeatable walkable location just moments from the beach, Ocean Beach Pier, and everything Newport Avenue has to offer.

4771 Newport, Ocean Beach (OB)

$3,000,000
2 Beds 3 Baths 260018681SD MLS Coming Soon Status
ABSOLUTELY STUNNING PANORAMIC 180-DEGREE OCEAN AND WHITE WATER VIEWS define this exceptional Cardiff-by-the-Sea home. Perched on an elevated parcel in the highly sought-after Walking District, this remarkable home captures breathtaking coastal views stretching from La Jolla to Oceanside. Beautifully renovated throughout, the property seamlessly blends timeless charm with modern finishes. The main residence (2309) features 2 bedrooms and 2 bathrooms, while a studio (2311) offers a full bath, kitchenette, and its own spectacular ocean views—ideal for guests, a private office, creative space, or rental opportunities. Zoned R-2: Minor Multiple, this property presents outstanding flexibility and the possibility of future potential. Enjoy it as a primary residence with a guest house/studio, or explore the opportunity to further develop the site with multiple units (buyer to verify with the City). Whether you're seeking an exceptional coastal retreat, an income-producing property, or a potential premier development opportunity, this is a rare opportunity to own one of the most desirable view properties in Cardiff-by-the-Sea and embrace the ultimate Southern California beach lifestyle.

Cardiff-by-the-Sea

$3,000,000
5 Beds 7 Baths 260018511SD MLS Active Status
Luxury Live Auction! Bidding to start from $3,000,000! Welcome to Cool Valley Vineyard, a truly rare producing vineyard estate where premium wine grapes are grown & sold to several of San Diego County's well-known wineries. Set on approximately 6.7 picturesque acres (3 parcels), this extraordinary property blends luxury, craftsmanship, privacy, & an authentic wine-country lifestyle with panoramic vineyard, valley, mountain, & sunset views. At its heart is an exceptional single-story custom residence offering nearly 4,900 square feet of thoughtfully designed living space built with exceptional quality throughout. Designed for grand entertaining & everyday living, the estate features 5 bedrooms, 6.5 bathrooms, dual primary suites, a detached guest house with full kitchen, fireplace, laundry, & 2-car garage, a fully tiled saltwater infinity-edge pool & spa with solar heating, expansive patios, & an impressive six-car garage. Inside, you'll find spacious living areas, a dedicated office, media room, chef's kitchen with a 48-inch Viking dual-fuel range, custom mahogany cabinetry, butler's pantry, whole-house audio, & seamless indoor-outdoor living that captures breathtaking views from nearly every room. Premium construction includes imported Turkish travertine flooring, custom mahogany entry doors, 2x6 framing, fire sprinklers, & a 400-amp electrical service. Whether you're searching for a private family compound, a multigenerational estate, or one of Southern California's most distinctive vineyard properties, Cool Valley Vineyard offers a lifestyle few properties can match.

30403 Toronga Way, Valley Center

$3,000,000
4 Beds 4 Baths OC26125043 MLS Active Status
Enjoy the ocean breeze and the expansive views from this extensively remodeled modern masterpiece with over $1M in premium upgrades (2021), offering 4 bedrooms, 3.5 bathrooms, and 3,591 sq. ft. of living space on a spacious 0.62-acre hillside lot with no HOA and potential for an Accessory Dwelling Unit (ADU), subject to local regulations. The main living areas are thoughtfully designed on one primary level for seamless flow and effortless daily living. Interior highlights include a dramatic 30-foot structural beam, custom walnut cabinetry, Italian stonework, hardwood flooring, Thermador refrigerator, 5-in-1 oven/microwave, custom vent hood, and CNC walnut hardware. Bathrooms feature elegant tile, rain shower heads, and a convenient pool-accessible powder room. Additional touches: designer slat-wall staircase, electric fireplaces, hidden bookshelf storage, upgraded wiring, plumbing, HVAC, and drywall. Exterior upgrades elevate the property: tile roof, Milgard windows and doors, paid-off photovoltaic solar system, Tesla charger in the 3-car garage, and drought-tolerant landscaping with native plants, fruit trees, and stone planters. Embrace resort-style outdoor living on the expansive multi-terraced lot with a pebble-tech saltwater pool (solar heated), shade sails, single full-size basketball/pickleball sports court, expanded driveway, aluminum railings, outdoor sauna, turf pad, and gazebo. The hillside design creates distinct terraced levels connected by stairs, maximizing usable space and panoramic views while offering abundant room for recreation and entertaining. Prime location near parks, trails, recreation, shopping, dining, and major routes—perfect for an active, outdoor-oriented lifestyle.

7146 Argonauta, Carlsbad

$3,000,000
4 Beds 4 Baths 260013634SD MLS Active Status
Enjoy sweeping 180-degree panoramic views from this distinctive Soledad Mountain residence, where expansive indoor-outdoor living and a remarkably versatile floor plan create a truly exceptional La Jolla opportunity. From sunrise to sunset, enjoy breathtaking vistas stretching across the city, surrounding hillsides, and beyond from multiple decks and the spacious balcony off the upstairs primary suite. The main residence features three bedrooms, two-and-a-half baths, generous living spaces, abundant natural light, and a layout designed to adapt as your needs evolve. An attached private living suite offers its own separate entrance, bedroom, full bath, living area, laundry, and kitchenette with a versatile expanding and rotating island. This flexible space is well suited for extended guests, a home office, creative studio, fitness space, or other lifestyle needs. It can also be easily reincorporated into the home’s primary floor plan as a traditional large downstairs fourth bedroom and 3rd full bath, if desired. Additional highlights include recently re-stained decks and multiple outdoor spaces positioned to showcase the exceptional views. Whether you’re seeking room for extended family, long-term guests, a private workspace, or simply a home with extraordinary flexibility, this residence offers endless possibilities in one of La Jolla’s most desirable neighborhoods. Ideally located in Soledad Corona Estates, you’ll enjoy convenient access to beaches, shopping, dining, top-rated schools, and all that coastal La Jolla has to offer. This exceptional modern residence on a spacious 10,500 sq. ft. lot, features a 3-bedroom, 2.5-bath main home plus an attached, single story 1-bedroom, 1-bath guest suite with its own private entrance, laundry, and kitchenette. The AMAZING Views, Incredible Principal Bedroom with a spa-like en-suite bath and large walk in closet as well as a 3 Car garage, Paid Solar power with a Tesla Battery & gorgeous wood decks and huge balconies round out this multi generaltional home as a winner to not pass up!

5725 Soledad Mountain, La Jolla

$3,000,000
5 Beds 7 Baths 260012428SD MLS Active Status
Stunning estate in Stonebridge with MELLO ROOS PAID OFF! Situated at the end of a cul-de-sac with no neighbors behind or on one side, this home offers an incredible amount of privacy and views, views, views! Upgrades are tasteful and modern. New carpet and fresh paint make this a turnkey situation. Addition above the primary bedroom truly has this as a one of a kind home. Builder and owner upgrades of over $800K include: View lot premium, office above master bedroom, gourmet kitchen appliances, built-in media unit, custom cabinetry throughout home, crown molding, glass shower doors, glass pantry door, countertops in kitchen and baths, tile upgrades, under cabinet kitchen lighting, stair railing in master bedroom, audio and video sound system, french doors, faux beams in dining room, mirrors in bathrooms, upgraded flooring throughout home, fireplace in courtyard, fireplace in master bedroom, rain gutters, custom paint choices, wiring for security system, tri zoned air conditioners, bookcases in hallway and office, drapes throughout, wine cabinet with iron door, wrought iron front door, wrought iron fire place screens, shutters, glass wall in backyard, landscape in front and back yard, hardscape in courtyard and back yard, built-in BBQ, cabinets in garage, large pool and cabana with fireplace and attached half bath, patio covers, putting green, Tex-Cote paint on exterior of home, solar panels for electricity.

11549 Edgewood Pl, Scripps Ranch

$2,999,999
2 Beds 3 Baths 260018977SD MLS Active Status
Exceptional contemporary home in a prime Coronado Village location, just three blocks to the beach and an easy stroll to downtown. Priced at $2,999,999, this stunning 3 bed, 2.5 ba home (2 plus optional), built in 2017, offers nearly 1,500 sq ft of thoughtfully designed living space plus approximately 540 sq ft of outdoor decks and a serene, fully finished backyard retreat for seamless indoor-outdoor living. Offered furnished with high-end pieces or delivered unfurnished. Fully owned solar is included. A custom steel entry opens to a light-filled interior featuring floor-to-ceiling corner windows with automated blinds, a sleek contemporary fireplace, and a chef's kitchen appointed with dual wall ovens, microwave drawer, cooktop, and Liebherr refrigerator. La Cantina doors open to an incredible outdoor entertaining space complete with a built-in BBQ, outdoor refrigerator, ice maker, cooler, fire pit, water feature, surf shower, pet-friendly turf, ambient lighting, and an in-ground spa, all enhanced by a multi-zone Sonos sound system. The luxurious primary suite features 15-foot ceilings, dramatic windows, custom drapery, dual organized walk-in closets, and a spa-inspired bath with heated floors, a freestanding soaking tub, and a wet room with rainfall and waterfall showers. A rooftop deck offers a built-in TV, retractable awning, and added privacy. Additional smart-home features include Savant automation, Lutron lighting, Yale smart lock, Rachio irrigation, soft water system, wine refrigerator, and three outdoor fire features. Beach bikes, chairs, and umbrellas are included. Motivated seller. This is an exceptional opportunity to own one of Coronado Village's finest contemporary homes at an outstanding value in a prime location. Smart home upgrades include Sonos multi-zone audio, automated window shades, Yale smart lock system, Savant automation, Lutron Caseta lighting, Rachio irrigation control, soft-water system, Bosch and Liebherr appliances, wine refrigerator, outdoor refrigerator, Solaire infrared grill, Sundance spa, Toto heated/bidet toilets, and three outdoor fire features. Full beach amenities (bikes, chairs, umbrellas) are included. A rare combination of design, technology, craftsmanship, and location, this home delivers a modern, turnkey coastal lifestyle in one of Coronado’s most desirable neighborhoods.

911 9Th St, Coronado

$2,999,500
3 Beds 3 Baths 260013915SD MLS Active Status
Charming coastal cottage ideally located on one of the best streets in Bird Rock w/great walkability to shopping, restaurants and schools. Elevated front yard provides privacy, enjoyment of lovely garden landscaping and tree lined street. Experience the warmth of this home upon entry with its oak floors, coffered ceilings and sunlit rooms. An inviting, spacious, landscaped courtyard awaits family enjoyment and entertaining. Flexible floorpan provides multiple options for the third bedroom as a home office or can be easily converted to a private, income-generating suite with kitchenette. A true gem, this lovely home welcomes casual beach living at its best. **Financing option: Seller may carry first loan up to 50% LTV at 5.5%; contact agent for details.***

5537 Bellevue Avenue, La Jolla

$2,999,000
3 Beds 3 Baths NDP2606349 MLS Active Status
Now offering an exceptional opportunity at $2,999,000. Rarely does a property of this scale and potential become available in the heart of coastal Encinitas. Set on an expansive 0.44-acre lot, this charming 1949 residence offers approximately 1,975 square feet of living space with 3 bedrooms, 1.5 bathrooms, and an oversized 3-car garage. The location places you within minutes of world-class beaches, acclaimed restaurants, vibrant coffee culture, and the energy that makes Encinitas and Leucadia two of the most beloved communities in all of Southern California. The true opportunity here is the land. In a coastal market where lot size commands a significant premium, nearly half an acre is genuinely extraordinary. Whether your vision is a luxury renovation, a full custom build, an ADU, multigenerational living, or a long-term coastal land investment, this property offers the kind of flexibility and upside that buyers spend years searching for at this price point. Currently operating as a successful Airbnb , the home offers immediate income potential for investors, vacation buyers, and primary residence buyers who want the ability to generate meaningful revenue while holding one of the most coveted land positions in all of North County San Diego. The potential is limitless!!

215 N Vulcan Avenue, Encinitas

$2,999,000
5 Beds 6 Baths 260010968SD MLS Active Status
Absolutely sensational, completely turnkey San Diego equestrian property w/ everything on any buyer’s dream wish list! An extremely rare find in Poway, this fully usable, flat 2.6 acre property at the end of a quiet cul-de-sac includes: a fully renovated 5 bedroom, 4.5 bath single-level home, a large pool & spa, 2 separate, detached bungalow buildings, an extraordinary covered natural quartzite entertaining island w/ outdoor kitchen, an outdoor lava stone gas fire pit, a covered seating area, a separate building w/ half bath, a horse arena, a round pen for working horses, a 4 stall barn, 8 outdoor stalls, a grazing area, a wash area, a covered storage area, compacted base grade ground surface (no mud!), a separate brick driveway w/ gate for RV/boat/trailer parking, gardens, solar, & multiple gates for trailering in & out of the property or riding or hiking off property, including to Lake Poway! With Poway Unified schools & all of the design & remodeling already done, this opportunity is almost too good to be true. The thoughtfully reimagined single-level home pairs classic Craftsman-style curb appeal w/ modern luxury & every convenience you could want! Slate tile steps & a decorative porcelain inset lead to the entrance. Step through the front door, & you’re greeted by a substantial great room filled w/ natural light, gorgeous wood-beamed ceilings, & engineered European oak flooring. At the heart of the home, a stunning fireplace creates a natural gathering space between the kitchen & great room—complete w/ a black smoke stove on the kitchen side. The gourmet kitchen is both beautiful and functional, featuring pristine white shaker cabinetry, quartzite countertops, matte-black fixtures, stainless-steel appliances, a 6-burner 48" double oven range and hood, and a microwave drawer in the kitchen island. The primary suite is a true retreat, offering dual closets with custom built-ins and a spa-inspired bathroom with all marble finishes, a standing tub, a walk-in shower, dual sink vanity, and even a carefully placed TV. Each additional bedroom includes its own spectacular ensuite bath (including one with a clawfoot tub!). A well-designed, generous mudroom is a special touch for this incredible property, offering laundry hookups, a utility sink, a wine fridge, storage cabinets, and space for a future wine cellar. The backyard is an oasis of luxury, with a resort-style pool and spa, diving board, outdoor enclosed bathroom building, expansive pool deck, covered cabana lounge areas, gas fire pit, turf lawn, and kitchen with built-in BBQ, beverage center, sink, and storage drawers. Mature fruit trees, including plum, peach, nectarine, apple, and lemon, dot the property, along with raspberry and blackberry bushes. A tasteful series of panels with landscaping separate the living and entertaining areas from the equestrian portions of the property. For equestrians, the sellers took great care in creating a highly functional setup that includes a sand riding arena with solar-powered lighting, a round pen for working horses, and a picture-perfect barn with four in-and-out stalls, fans, lighting, and excellent functionality. In total, there are 12 stalls across the property, including the roomy outdoor stalls with covers. You'll also find a wash area, tie-ups, covered storage, and sheds (including a dedicated hay shed), along with space to easily move a large trailer in and out of the property from the front or back of the property. A reinforced bridge over the creek bed in the back of the property allows access for heavy vehicles and trailers. As an added bonus, you can also easily ride over to Lake Poway from this home! The list goes on with extra parking areas, multiple gated entrances, two climate-controlled bungalow buildings near the pool (ideal for a gym, studio, office, or guest retreat!), additional storage, and a spacious two-car garage with epoxy flooring and a modern glass and black aluminum overhead door leading to the ex...

14272 Jerome Drive, Poway

Based on information from California Regional Multiple Listing Service, Inc. as of . This information is for your personal, non-commercial use and may not be used for any purpose other than to identify prospective properties you may be interested in purchasing. Display of MLS data is usually deemed reliable but is NOT guaranteed accurate by the MLS. Buyers are responsible for verifying the accuracy of all information and should investigate the data themselves or retain appropriate professionals. Information from sources other than the Listing Agent may have been included in the MLS data. Unless otherwise specified in writing, Broker/Agent has not and will not verify any information obtained from other sources. The Broker/Agent providing the information contained herein may or may not have been the Listing and/or Selling Agent.