Refine Search
Sort by
$2,790,000
2 Beds 2 Baths 260010269SD MLS Active Status
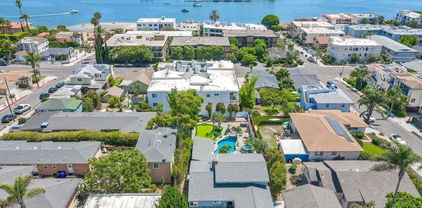
Set in the coveted Lower Hermosa enclave of La Jolla, this exceptional property presents a rare opportunity to reimagine a coastal estate in one of Southern California’s most desirable neighborhoods. Positioned on a generous lot and framed by mature, lush landscaping, the residence offers a serene sense of privacy just moments from the shoreline. A semicircular private driveway creates an elegant approach, leading to a charming courtyard entry that sets the tone for the home’s tranquil, indoor-outdoor living experience. Existing architecture opens naturally to the surrounding greenery, with expansive potential to enhance and modernize while preserving its unique character. The grounds and layout provide an ideal canvas for a custom renovation or future expansion, including the possibility to build up and capture even greater value and expansive ocean views. Located just a short stroll—approximately two minutes—to the beach, the home also offers close proximity to the vibrant dining and boutique scene of Bird Rock. This is a rare chance to secure a prime piece of real estate in Lower Hermosa, where location, lot, and lifestyle converge. With its unbeatable setting, verdant surroundings, and tremendous upside potential, this property is an extraordinary opportunity to create a bespoke coastal retreat in the heart of La Jolla Boulevard’s most prestigious corridor.

5920 La Jolla Blvd, La Jolla

$2,790,000
3 Beds 3 Baths 260004959SD MLS Active Status
Second time on the market in 65 years — now completely reimagined and virtually rebuilt, offering the feel of new construction. Within the past five years the home has undergone a full high-end remodel with luxury finishes and smart home controls throughout. Extensive upgrades include La Cantina folding doors, French oak floors, new windows, solid wood doors, new appliances, owned solar, custom pool and spa, EV chargers, new HVAC, pool bath, LED lighting, new electrical and main panel, new sewer line, whole-home water filtration system, tankless water heater, and more. Located west of the 5, just steps to Carlsbad Village and the beach on a quiet cul de sac. Desert landscaping helps conserve water, owned solar reduces energy costs, and there is no HOA. The open, light-filled floor plan features premium finishes, designer details, and seamless indoor-outdoor living. Outside, enjoy a private custom pool and inviting outdoor spaces that create a true resort-style retreat.

965 Home Ave, Carlsbad

$2,789,000
5 Beds 6 Baths NDP2605251 MLS Active Status
Stunning luxury residence located in The Summit at San Elijo Hills. This gorgeous Melbourne plan includes a full multi-gen suite on the first floor with private living room, bedroom, and full bath, plus a primary bedroom and bath on the 2nd floor, bringing the total to 5 ensuite bedrooms + office/club room, 5.5 baths and 3-car garage. Beautifully appointed with top-of-the-line upgrades, the property sits on an expansive 20,929 ESF (0.48 acre) lot offering mountain and community views, some peak ocean views, along with exceptional outdoor living. Enjoy a large spa, covered pergolas, multiple patios, a built-in outdoor cooking station with grill, side gardening area, lush landscaping, and ample space for sports or play area. The entry and cozy side courtyards are additional favorite highlights. The open-concept living area features upgraded stackable doors that create a seamless indoor/outdoor flow to the backyard spa and entertaining spaces. You will love the outdoor covered living space! Upstairs, the primary suite offers a spa-inspired bath with separate soaking tub, an oversized shower with dual head, and a private wrap-around view deck with large stackable doors. The gourmet chef’s kitchen showcases a stone-countertop island, premium stainless steel appliances including 6 burner + cradle cooking station, upgraded cabinetry, and a side prep-kitchen with fridge, additional dishwasher and walk-in pantry. Designer finishes throughout give the home a custom, modern aesthetic. Additional upgrades include a wine room, an owned photovoltaic solar system with multiple backup batteries, surround sound, custom window treatments, upgraded lighting, garage built-ins with overhead storage and epoxy flooring, and so much more! Located in the desirable Summit gated community and served by the highly rated Double Peak K-8 School. San Elijo Hills is known for its coastal-close lifestyle, ocean and sunset views, and vibrant town center. Community amenities include top-ranking schools, ballparks, soccer fields, playgrounds, dog park, community center, 18 miles of trails, a 19-acre park, and 1,000 acres of open space—all just a short walk or drive away. SUPPLEMENT: * Mountain and community views * Gourmet dream kitchen with stone countertop island, chef’s stainless steel appliances and side prep kitchen with walk-in pantry *Upgraded kitchen cabinetry *Upgraded stackable door sliders in living room *Next-gen suite on the 1st floor plus 2nd floor primary bedroom *wine room *Custom shutters, drapes and paint throughout *Upgraded lighting fixtures throughout *Surround system in living room and bonus (wired in bonus) *Master suite includes spacious bath with separate tub and huge dual head shower + private deck *Upgraded master bath counters and tile work * Gorgeous backyard and front yard landscape * Spacious resort style spa and outdoor covered living space *Landscape lighting and outdoor cooking area with BBQ * Owned house solar system with back-up batteries *Garage built-ins, overhead racks and epoxy floor * Mountain and community views, including peak ocean views, with expansive ocean views from the upper portion of the lot, and Much More! Refrigerators and wine fridge convey. Seller to select services. Room dimensions & sq footage are approximate, per builder & assessor/recorder's office.

519 Ledge Street, San Marcos

$2,772,869
3 Beds 4 Baths NDP2606764 MLS Active Status
2484 Dos Lomas — Champagne Crest Estate | Fallbrook, CA Set on 3.61 private acres at the end of the ridge in gated Champagne Crest, this 5,000 sq ft Tuscan estate commands panoramic views sweeping west-southwest toward the coast. Adjacent sits Monserate Winery's 116-acre working vineyard in Fallbrook's Gird Valley, where a recorded conservation easement protects the adjoining land from development. Built in 2004 with the detail of a commissioned custom home: cast-stone columns, dimensional travertine feature walls, coffered wood ceilings, and a curved iron-balustrade staircase framing the entry. The great room pairs a limestone fireplace with arched-window walls oriented to the valley. The kitchen works at scale with twin islands, a Bertazzoni professional range with griddle, built-in refrigeration, marble slab backsplash, and hand-carved cabinetry. Formal dining is anchored by a second limestone fireplace with hand-glazed tile inset. An executive library offers a coffered ceiling and paneled built-ins. Below waits the signature: a stone-vaulted wine cellar with dry-stacked walls, barrel ceiling, custom carved-wood racking, and integrated tasting counter. Designer powder room in Venetian plaster and travertine. The primary wing occupies its own floor. Separate cast-stone fireplaces warm the sleeping chamber and the spa bath, and full-wall folding glass doors open to the pool deck. The spa bath offers a jetted tub set in an arched alcove, steam shower, dual hand-carved cabinetry towers, and a seated dressing station. Two additional bedrooms are full ensuites with walk-in closets, including one Spanish-tile bath with hand-painted inset and stained glass. Upstairs, a billiards and game room opens to a deck with eastern views. Outside, a multi-tiered flagstone water complex terraces from the residence: a west-facing infinity-edge lap pool, separate elevated spa, and plunge pool, connected by stone-walled cascades. A fully covered stone pavilion with outdoor kitchen, bar, wood-burning fireplace, and chandelier-lit dining extends the living space. Koi pond, waterfall, and tropical planting at the entry. An income-producing avocado grove, mature figs and fruit trees, and a greenhouse make the acreage work. A separately positioned finished barn houses a design studio with its own full bath, private well, and rooftop deck: a legitimate second workspace, guest quarters, or creative retreat with independent infrastructure. Systems include fully owned solar and Tesla Powerwall whole-home battery backup. Five minutes to the Golf Club of California, two miles to I-15, seventeen miles to the Oceanside coast, and twenty-five minutes to Palomar Airport. Champagne Crest: 60 estate homes, 2-acre minimum lots, gated, low HOA.

2484 Dos Lomas, Fallbrook

$2,750,000
4 Beds 3 Baths 260016856SD MLS Active Status
Now offered at an exceptional value, this beautifully remodeled home in the prestigious gated community of Senterra presents a rare opportunity to enjoy the Carmel Valley lifestyle just minutes from Rancho Santa Fe, Fairbanks Ranch Country Club, beaches, shopping, and dining. Extensively renovated, this 4-bedroom, 3-bath residence offers an open concept layout built for everyday living and effortless entertaining. The chef's kitchen impresses with a 10-foot custom granite island, gas cooktop, double ovens, and an oversized pantry, flowing into sunlit living spaces anchored by a dramatic floor to ceiling stone fireplace and custom wet bar. French doors lead to a private resort style backyard featuring a saltwater pool and spa, built-in BBQ island, fire pit, and lush landscaping perfect for year round entertaining. Upstairs, the primary suite offers a fireplace, spa inspired bath, and an expanded custom walk-in closet. Additional highlights: owned solar (paid off), a 3-car garage, custom closet systems, and wood and tile flooring throughout. Senterra residents enjoy a gated setting with community pool, spa, clubhouse, and BBQ area , just minutes from Fairbanks Ranch Country Club, beaches, top shopping and dining, parks, hiking trails, and top-rated schools. Experience luxury, privacy, and the best of Carmel Valley living.

5140 Via Avante, Carmel Valley

$2,750,000
3 Beds 3 Baths 260012595SD MLS Active Status
Experience elevated Southern California living in this highly sought-after single-level Sentinel Plan 1, ideally situated within the exclusive community of Santaluz. Thoughtfully designed with soaring 14-foot ceilings and an abundance of windows and French doors, this exceptional residence is filled with warm natural light and refreshing ocean breezes that capture the essence of its “golden light” namesake. Enjoy peek-a-boo fairway views and, on clear days, breathtaking vistas extending all the way to San Clemente Island. The home’s well-conceived floor plan centers around a serene private courtyard, with all bedrooms and the den thoughtfully oriented to create a seamless indoor-outdoor connection. The sumptuous primary suite offers a peaceful retreat, complemented by a spacious secondary ensuite bedroom and versatile den. Outdoors, the tranquil garden courtyard invites quiet relaxation, while the covered rear patio and charming flagstone entertaining area provide the perfect setting for gatherings, sunset views, and enjoying the beauty that surrounds you. A rare opportunity to own one of Santaluz’s most desirable floor plans in an extraordinary setting.

8459 Run of the Knolls, Rancho Bernardo/4S Ranch/Santaluz/Crosby Estates

$2,750,000
5 Beds 4 Baths PTP2603852 MLS Active Status
Discover a rare opportunity to own this exceptional single-level home tucked away at the end of a quiet cul-de-sac in one of East County’s most desirable neighborhoods known as the Par Four area of Rancho San Diego, surrounded by stunning multi-million dollar estates. A long private driveway welcomes you to this beautifully maintained property, where soaring ceilings greet you upon entry into the spacious living and dining rooms, highlighted by a cozy fireplace and an abundance of natural light. The thoughtfully designed floorplan features a beautifully appointed kitchen with granite countertops and premium KitchenAid appliances, seamlessly opening to the inviting family room with vaulted ceilings and a second fireplace—perfect for both everyday living and entertaining. Spacious bedrooms, recessed lighting, newer dual-pane windows, plantation shutters, and an intercom system add comfort and convenience throughout. The expansive primary suite is a true retreat, complete with its own fireplace, a large walk-in closet, and an ensuite bath featuring a separate soaking tub and walk-in shower. Step outside to your own private entertainer’s paradise. The resort-style backyard offers a sparkling pool and spa, huge grassy area ideal for soccer games or outdoor activities, shaded seating areas, a firepit, mature fruit trees, lush landscaping, and an expansive deck to take in the breathtaking panoramic views. A massive 24x36 carport, 3-car garage, and ample space for all your toys provide endless possibilities. This one-of-a-kind property combines privacy, space, and unforgettable views in an unbeatable location. Rarely does an opportunity like this come along—don’t miss your chance to make it yours.

2886 Windwood Way, El Cajon

$2,749,000
4 Beds 3 Baths 260018260SD MLS Active Status
Beautifully Reimagined Ocean Beach / Point Loma Home with Panoramic Ocean Views This stunningly renovated home offers 4 bedrooms, 3 full bathrooms, a spacious yard, and a detached 2-car garage in one of San Diego's most desirable coastal locations. The upper level features a beautifully designed chef's kitchen equipped with premium Thermador appliances, seamlessly connected to an expansive family room. Multiple bi-fold doors open to a large outdoor deck, creating exceptional indoor-outdoor living and entertaining space while showcasing panoramic ocean views and spectacular SeaWorld fireworks throughout the summer. The main level includes separate living and dining rooms, along with a bedroom and full bathroom, providing flexibility for guests or a home office. The lower level offers three additional bedrooms, including a spacious primary suite with a luxurious en-suite bathroom featuring custom tile work, a soaking tub, and high-end Kohler fixtures. A shared bathroom and dedicated laundry room complete the lower level. No expense was spared in the renovation, with hardwood flooring throughout, designer finishes, and quality craftsmanship at every turn. The detached 2-car garage, additional driveway parking, and convenient alley access provide ample parking and privacy. Whether you're entertaining guests, enjoying family time, or simply taking in the breathtaking coastal views, this exceptional home offers the very best of San Diego living. Don't miss this rare opportunity to own a turnkey property in the highly sought-after Ocean Beach/Point Loma area.

4484 Long Branch Avenue, Ocean Beach (OB)

$2,749,000
5 Beds 5 Baths 260015984SD MLS Active Status
Set within the prestigious enclave of Old Coach Estates in North Poway, this magnificent, gated hilltop estate is a rare offering where timeless elegance, exceptional privacy, and breathtaking panoramic views converge. Expertly crafted by respected custom builder Tony Garczynski, the residence showcases exceptional craftsmanship, enduring quality, and meticulous attention to detail throughout. Positioned on more than seven pristine acres, the estate captures spectacular western sunset vistas overlooking the rolling fairways of Maderas Golf Course and the picturesque hills beyond. Encompassing more than 5,000 square feet of refined living space, the thoughtfully designed floor plan includes a private main-level bedroom suite, offering exceptional comfort and flexibility for guests, multigenerational living, or a private home office. Designed for both sophisticated entertaining and everyday comfort, the impeccably maintained residence features expansive living spaces, refined architectural details, and seamless indoor-outdoor living. Resort-inspired grounds include a resort style pool and spa, and multiple outdoor entertaining areas surrounded by spectacular natural beauty. The gourmet chef's kitchen is anchored by an oversized center island and showcases granite countertops, professional-grade stainless steel appliances, newer built in refrigerator, double ovens, abundant custom cabinetry. An adjoining entertainer's wet bar with custom oak cabinetry, granite countertops, wine storage, and a built-in beverage refrigerator, creates an exceptional space for family gatherings. The luxurious primary retreat serves as a private sanctuary, featuring a sitting room with its own fireplace, a secluded sunset view balcony, an oversized walk-in closet, and a spa-inspired bath complete with dual vanities, a soaking tub, and an expansive walk-in shower. Exceptional craftsmanship is showcased throughout with custom built-in cabinetry, elegant coffered ceilings, and three stately fireplaces that add warmth and architectural character. An attached three-car garage provides generous parking and storage. Beyond the residence, the estate continues to impress with outstanding infrastructure, including dual water service with city water and a private irrigation well supported by a 15,000-gallon storage system, along with a 20,000-watt Kohler standby generator for year-round peace of mind. A professionally graded lower pad features a quality Francisco-built barn and a 100-by-200-foot riding arena, creating an exceptional equestrian environment. With more than seven usable acres, the property offers extraordinary flexibility for future enhancements, including a detached guest house or ADU, tennis or pickleball court, vineyard, or additional parking and storage for RVs, trailers and equipment. Ideally located within the award-winning Poway Unified School District and just minutes from Lake Poway, Mt. Woodson, Blue Sky Ecological Reserve, premier golf, dining, and shopping, this remarkable estate offers the serenity of a private country retreat with the convenience of nearby amenities. With no HOA or Mello-Roos, remarkable infrastructure, and exceptional expansion potential, this is a rare opportunity to own one of North Poway's most distinguished luxury estates, where extraordinary living is defined by uncompromising privacy, breathtaking scenery, and enduring sophistication.

18151 Old Coach Rd, Poway

$2,725,000
3 Beds 2 Baths PTP2604889 MLS Active Status
Set on a corner lot in one of Solana Beach's most coveted neighborhoods, this fully reimagined single-story ranch delivers refined design and effortless coastal living from the moment you arrive. A gated courtyard entry sets the tone before you've even stepped inside. Step inside to a bright foyer where wide-plank engineered wood floors carry seamlessly throughout. The great room flows effortlessly between a living area anchored by a fireplace, a dining space beneath a sculptural pendant, and a chef's kitchen — all opening to the backyard through oversized bifold doors that create a true indoor-outdoor connection. The kitchen is the clear design standout — cream shaker cabinetry punctuated by counter-to-ceiling fluted glass cabinets, a dramatic slab aurora blue backsplash with sweeping veining, a 6-burner range with pot filler, and a black-framed pass-through window that keeps the backyard connection alive even while cooking. The warm oak island, crowned in matching aurora blue stone and fitted with a prep sink, seats four and anchors the space beautifully. Step outside and the backyard delivers — a concrete patio flows into a sprawling turf lawn framed by soaring palms, tropical plantings, and new privacy fencing. The primary suite is a private sanctuary with direct patio access through a glass slider and an en suite that feels both timeless and considered — a traditional dual vanity with champagne fixtures, framed by a gold scalloped mirror and globe sconces. The frameless glass shower makes a quiet statement with floor-to-ceiling alternating marble and travertine, a full-length recessed niche, and rainfall head. Two additional bedrooms are served by a hall bath ready to make a splash — bold black-and-white abstract wallpaper, a bubble-framed arched mirror, a warm oak vanity with matte black hardware, and a tub-shower wrapped in sandy stacked tile with a matte black rainfall head, all grounded by dark charcoal stone floors. New HVAC, windows, and electrical panel complete a renovation finished with a level of design detail rarely found at any price point. Minutes from pristine beaches, top-tier dining, and the Del Mar Racetrack — Solana Beach living at its finest.

602 Fresca St, Solana Beach

$2,715,000
5 Beds 5 Baths NDP2606974 MLS Active Status
Experience a rare blend of historic Olivenhain charm and sophisticated modern living at this remarkable estate. Set on a private 0.58-acre lot neighboring the iconic Olivenhain Meeting Hall, this property has been thoughtfully refreshed with new interior and exterior paint, presenting a pristine canvas for its next chapter. The property offers approximately 3,395 square feet of combined space, consisting of an approximately 2,819-square-foot main residence plus a 576-square-foot detached flex/casita. Inside, wide-plank wood flooring and abundant natural light create an atmosphere of warmth and elegance. The chef’s kitchen serves as the heart of the home, featuring granite countertops, a center island with a gas cooktop, stainless steel appliances, and custom cabinetry. The layout flows seamlessly into the primary living areas and out to the backyard, facilitating a perfect indoor-outdoor connection. The primary suite provides a peaceful retreat with a large walk-in closet, dual vanities, and a soaking tub. For those seeking flexibility, the home includes an attached guest suite with its own private exterior entrance and direct kitchen access, ideal for extended family or a secluded home office. The grounds are a true sanctuary, featuring panoramic valley and mountain views. The outdoor entertaining area is equipped with a built-in barbecue, a mini-fridge, and a fire pit, all enhanced by an entire home fire sprinkler system (including the garage) and front yard sprinklers. The detached studio, accessible via the property’s main gate, offers endless possibilities as a creative workspace, gym, or private lounge. Equestrian enthusiasts will appreciate the property's horse-friendly setting and convenient access to community horse trails. The expansive lot also provides ample room for RV or boat parking and potential for additional or ADU use, subject to buyer verification and applicable City of Encinitas requirements. Located within the prestigious San Dieguito Union High School District, this home offers easy access to the beaches of Encinitas, Lake Hodges trails, and the luxury amenities of Rancho Santa Fe. This is a rare opportunity to enjoy privacy, space, and a sophisticated coastal lifestyle in one of North County’s most coveted equestrian communities.

441 Rancho Santa Fe Road, Encinitas

$2,700,000
4 Beds 5 Baths 260018481SD MLS Active Status
Set on a spacious quarter-acre corner lot in the highly sought-after community of Bressi Ranch, this exceptional residence offers 4,598 sqft of thoughtfully designed living space with a flexible floorplan, expansive entertaining areas, and timeless finishes throughout. A private front courtyard welcomes you inside, where a formal living room with fireplace opens to the courtyard through French doors. The main level also features a formal dining room and a private bedroom with an en-suite bathroom, ideal for guests or multigenerational living. At the heart of the home, the chef's kitchen is appointed with granite countertops, stainless steel appliances, abundant cabinetry, and a large center island overlooking the inviting family room with its own fireplace. Upstairs, a spacious loft creates the perfect game room, media room, or second living area, while built-in bookshelves along the stair landing add character and functionality. The expansive primary suite features a versatile retreat ideal for a home office, fitness area, nursery, or private lounge, complemented by a spa-inspired bathroom with dual vanities, soaking tub, separate shower, and an oversized walk-in closet. Two built-in desks provide dedicated areas for work or study from home. The beautifully landscaped backyard offers an expansive paver patio, pergola-covered outdoor dining, and lawn for relaxing or entertaining. Ideally located near Bressi Ranch's parks, resort-style pool, shopping, dining, and top-rated schools, this is an exceptional opportunity to enjoy one of North County's most desirable communities.

2555 Arundel, Carlsbad

$2,700,000
5 Beds 3 Baths NDP2606921 MLS Active Status
Perched above historic Old Town in the coveted Mission Hills neighborhood, this exceptional mid-century home is being offered for the first time in nearly 30 years. Tucked away at the end of a peaceful cul-de-sac on an expansive, nearly half-acre lot—a true rarity in Mission Hills—this private retreat offers timeless character, generous living spaces, views, and endless possibilities.The main level welcomes you into a light-filled spacious living area with vaulted cielings and beautiful architecture along with three spacious bedrooms, two bathrooms, and a large den or home office, thoughtfully designed for both everyday living and entertaining. Warm adobe-style fireplaces anchor the inviting living and family spaces, while walls of French doors fill the home with natural light and create a seamless indoor-outdoor lifestyle. Step onto more than 400 square feet of view decking overlooking the sparkling pool, jacuzzi, raised vegetable garden, lush mature landscaping, and sweeping vistas stretching toward Fiesta Island.There’s even a hidden tree house. Downstairs, two additional bedrooms and a full bath with direct access to the pool create incredible flexibility. Whether you're envisioning private guest quarters, multigenerational living, a media room, home gym, game room, or additional family space, this level offers endless opportunities to make the home your own.Freshly prepared for its next chapter, the home features newly painted interiors, brand-new carpeting, updated lighting throughout the interior and exterior, and owned solar for energy efficiency.Perfectly positioned just minutes from the vibrant restaurants, boutiques, waterfront, and rich history of Old Town, this is a rare opportunity to own a home that combines privacy, space, breathtaking views, and an unbeatable Mission Hills location. Homes with this setting, lot size, and versatility seldom become available—don't miss the chance to make this extraordinary property your own.

2170 Mergho Impasse, San Diego

$2,700,000
5 Beds 3 Baths 260016221SD MLS Active Status
Vaulted ceilings, wide-plank floors, a polished granite waterfall island, and a spa primary suite. This fully remodeled modern coastal home delivers the best of North County San Diego living on a quiet cul-de-sac in Requeza Highlands — single-story, 5-bedroom, and designed for effortless indoor/outdoor flow. The 2,290-square-foot freshly painted interior opens to a great room where the kitchen, dining, and living spaces connect seamlessly under soaring vaulted ceilings. The chef's kitchen features white shaker cabinetry, glass-front upper cabinets, polished granite waterfall island, farmhouse sink, double wall ovens, and a crystal chandelier. A breakfast nook with sliding glass doors extends the living space directly to the backyard. The primary suite has vaulted ceilings, a private slider to the outdoors, and a spa bathroom with freestanding soaking tub, frameless walk-in shower with rain head, large-format tile, and wood-tone vanity. Secondary bedrooms include a white brick fireplace bedroom with en-suite bath, a vaulted bunk room, and a home office flex room with built-in desk. The backyard offers manicured turf, perimeter plantings, wood privacy fencing, and a composite deck — a ready-to-go outdoor living space. Two-car attached garage. Tucked in the quiet enclave of Requeza Highlands, Requeza Street runs straight downhill into the heart of Downtown Encinitas. Cross Vulcan and Coast Highway and make a right, then you're at Moonlight Beach with a direct back-road route to North County's best dining, shopping, and surf. Adjacent to this fully remodeled Requeza Highlands home sits a separate legal parcel available at $899,000 and the distinction matters. This is not just room for an ADU addition. It is its own independent lot with its own legal description, which means a buyer is not subject to California's ADU square footage caps. A full second home could be built here, designed from the ground up to complement the main residence or stand on its own. In coastal Encinitas, finding a buildable lot adjacent to a move-in-ready home is exceptionally rare. The combination allows a buyer to close on a finished, fully remodeled primary residence today while planning a second structure on their own timeline — whether that is a guest house for extended family, a standalone rental, a multi-generational compound, or a long-term investment. Both parcels sit on a quiet cul-de-sac in Requeza Highlands — a low-traffic, private street setting that adds to the compound feel. The adjacent lot is a flat, graded pad with existing fencing, gated access, and a curb cut for a driveway already in place. Electricity is on the lot at the street. Water and sewer are in the cul-de-sac. The infrastructure is in place — a buyer moves directly to planning and permitting. Purchased together, the two parcels create one of the most compelling compound opportunities available in North County coastal San Diego. The main residence is offered at $2,700,000. The adjacent parcel is offered separately at $899,000. For buyers with a longer-term vision, this is the kind of land position that rarely comes available.

714 Piedras Oro Calle, Encinitas

$2,699,800
4 Beds 5 Baths NDP2607274 MLS Active Status
Beautiful, gorgeous, one-story custom home in a gated Rimrock Estates for sale. The house is on the top of the mountain in Escondido with 2.3 acres of land and a 330-degree, absolutely breathtaking, awesome view. You can see the beautiful golf course, the mountains, the hills, the ocean, and Catalina Island. Mt. Baldy and Big Bear. The setting is beyond spectacular! Professionally designed gorgeous landscaping with a waterfall and fruit trees, great for world-class entertaining! Very quiet and peaceful place to live. Open space and very high ceilings, huge living room, family room, and kitchen spaces. Large master bedroom with a walk-in closet and a spacious bathroom with a hot tub and large walk-in shower... other bedrooms and pluses an office... ceiling fans and a 4-car garage. The community pool, tennis courts, and golf courts. The house is well insulated from hot air and cold air to keep the house not hot in the summer and not cold in the winter either. Easy access to Freeway 15, close to Costco, shopping centers, Escondido downtown, grocery stores, banks, restaurants, and the art center. The house with solar saves you a lot of money on electricity bills. Come see the house; you will love it. Please 858 at 322 at 3298. There’s another awesome thing with this house: a detached guest house with a cooking area and office desk. You can rent it out or use it for guests.

29516 WELK HIGHLAND DR, Escondido

$2,699,000
4 Beds 3 Baths 260018514SD MLS Active Status
Tucked away on a private, wooded cul-de-sac west of I-5, this exceptional Leucadia residence offers a rare blend of tranquility and coastal convenience, just moments from Ponto and Grandview beaches, all on an expansive 13,700-square-foot lot. Recently refinished hardwood floors complement the spacious open-concept floor plan, creating an inviting atmosphere filled with warmth and natural light. Designed for effortless indoor-outdoor living, the beautifully appointed kitchen features high-end stainless-steel appliances, abundant cabinetry, and seamless access to an expansive deck—ideal for entertaining or enjoying the peaceful surroundings. The generous backyard offers endless possibilities for gardening, recreation, or creating your own private outdoor retreat. The serene primary suite opens to a private balcony, providing the perfect place to unwind, while the secondary bedrooms offer comfortable accommodations for family and guests. A ground-floor ADU with its own bedroom, living area, and private entrance adds exceptional versatility for extended family, visitors, or income potential. Recent exterior painting and completed termite work provide added peace of mind, making this move-in-ready coastal retreat a rare opportunity in one of Leucadia's most sought-after neighborhoods!

400 Andrew Ave, Encinitas

$2,699,000
7 Beds 6 Baths 260017829SD MLS Active Status
Welcome to a home where thoughtful design, premium craftsmanship, and everyday comfort come together to create an exceptional living experience. Every space has been carefully enhanced with high-end finishes and modern conveniences, offering a move-in-ready lifestyle for those who appreciate quality. Comfort extends throughout the home with beautiful hardwood flooring, remodeled bathrooms, custom blinds and shades, motorized blackout shades in the primary suite, and inviting gas fireplaces that create a warm, welcoming atmosphere. Enjoy year-round comfort with 4 upgraded, 3 ton climate systems, advanced air purification, and a whole-home water filtration, softening, and reverse osmosis drinking water system, providing cleaner air and water for your family. Step outside into your own private resort. The professionally designed backyard features a stunning saltwater pool and spa with cascading waterfalls, elegant stone accents, ambient lighting, and smart controls, creating the perfect setting for relaxing evenings or unforgettable gatherings. An outdoor kitchen, beautifully landscaped grounds, flagstone patios, and accent lighting transform every outdoor space into a peaceful retreat. The home is equally impressive when it comes to convenience, sustainability, and efficiency, featuring 37 owned solar panels, two dedicated 240V Tesla electric vehicle chargers, smart home features including Wi-Fi-enabled locks and pool controls. From the meticulously maintained exterior to the carefully curated upgrades throughout, every improvement reflects pride of ownership and quality. Nestled behind the gates of the highly sought-after Rolling Hills Ranch community, this exceptional estate offers an unmatched combination of luxury, privacy, and resort-style living. Set within one of Chula Vista's premier master-planned neighborhoods, residents enjoy beautifully maintained streets, scenic walking trails, parks, playgrounds, and access to the exclusive community clubhouse featuring a resort-style pool, spa, gathering areas, and panoramic views of the surrounding hills. Designed for both everyday living and elegant entertaining, this expansive residence offers approximately 5,286 square feet of thoughtfully designed living space, including a detached casita with its own private entrance and full bathroom—ideal for multigenerational living, extended guests, a home office, fitness studio, or private retreat. The owners have invested significant value in carefully selected improvements that elevate both comfort and efficiency. The gourmet kitchen showcases premium Sub-Zero refrigeration, a Sub-Zero wine refrigerator, and a complete suite of Wolf appliances, creating an exceptional culinary experience. Beautiful hardwood flooring, custom window treatments, motorized blackout shades, remodeled bathrooms featuring elegant marble finishes, upgraded lighting, and countless designer touches reflect the quality craftsmanship found throughout the home. Comfort and efficiency were equally prioritized with four upgraded 3-ton HVAC systems, advanced UV air purification, new attic insulation, a whole-house water filtration and softener system, reverse osmosis drinking water, and an extensive smart home integration. he backyard rivals a private luxury resort. A spectacular saltwater pool and spa feature cascading waterfalls, premium stone finishes, Wi-Fi controls, an automated chemical management system, and custom lighting that creates an incredible evening ambiance. The outdoor kitchen, fireplace, flagstone patios, mature landscaping, raised garden beds, accent lighting, and multiple entertaining spaces make this home equally suited for intimate evenings or large gatherings. Energy efficiency is another standout feature, highlighted by 37 fully owned solar panels—providing significant long-term utility savings with no lease payments—as well as two dedicated 240-volt Tesla-compatible EV charging stations. Additional smart home features include Wi-Fi-enabl...

452 Evening View Drive, Chula Vista

$2,699,000
5 Beds 5 Baths 260016236SD MLS Active Status
3500+ square feet with 5 bedrooms and 4.5 bathrooms waking distance to Ashley Falls elementary school and parks! Beautiful landscape surrounds this wonderful family home with a large master suite with sitting room and fireplace. New AC (2), New Forced Air Heat and ducting, New Water Heater, and a light and bright exposure with a South facing yard bringing in sunshine all day! Seller has bought another home. The oversized primary suite provides a relaxing retreat with ample space and a luxurious feel. Step outside to a beautifully landscaped backyard complete with a tranquil water feature. Ideally located within walking distance to Ashley Falls Elementary, nearby parks, shopping, dining, and all that Carmel Valley has to offer. A rare opportunity in an exceptional location!

4953 McGill Way, Carmel Valley

$2,699,000
5 Beds 3 Baths 260014238SD MLS Active Status
Perfectly positioned in the highly sought-after Loma Del Cielo neighborhood of Solana Beach, this remarkable 5-bedroom home sits on a generous .28-acre lot and delivers the quintessential Southern California coastal lifestyle. Panoramic ocean views stretch from the front view balcony and an elevated backyard outlook, creating a stunning backdrop whether you're starting your morning or winding down at sunset. Inside, dramatic vaulted beamed ceilings and an abundance of natural light set the tone for this remarkable home. The spacious front living area flows effortlessly into the dining space in an open, airy layout designed for both everyday living and effortless entertaining. The lovely kitchen features quartz countertops, generous counter space and storage, and beautiful windows that frame views of the lush backyard- making it as functional as it is inviting. The entry-level primary suite is a true retreat, complete with a private outdoor patio and a spa-inspired bathroom that is an experience all its own-featuring a pebbled floor, waterfall shower, and a relaxed beachy aesthetic. Upstairs, four additional bedrooms provide ample space, with the two front bedrooms enjoying direct access to the view balcony and those coveted ocean vistas. The beautifully landscaped backyard is a private sanctuary, thoughtfully designed with drought-tolerant plantings and swaying palm trees that perfectly complement the coastal surroundings. Additional highlights include an owned solar system, a recently updated roof, and a spacious 3-car garage-adding long-term value and peace of mind. All of this just minutes from the beach and everything that makes Solana Beach one of San Diego's most beloved coastal communities. This is more than a home-it's a lifestyle.

1141 Cerro Largo Dr, Solana Beach

$2,695,000
3 Beds 3 Baths 260019022SD MLS Active Status
Welcome to this charming ranch-style residence where timeless character meets thoughtful modern updates. Situated on a generously sized lot, this lovely 3-bedroom, 3-bathroom home has many things to offer. The spacious primary suite serves as a private retreat, featuring a vaulted wood beamed ceiling, large walk-in closet, and sliding glass doors that open directly to the backyard, creating a seamless connection to the outdoor living spaces. The expansive yard with built-in BBQ and bar area provides endless opportunities for entertaining, or simply relaxing and enjoying the Coronado lifestyle. A beautifully remodeled kitchen showcases contemporary finishes and open shelving, while refinished hardwood flooring throughout, adds a fresh, cohesive feel. Additional recent improvements include new air conditioning, and a whole home water filtration system. Energy efficiency is another standout feature with owned solar, helping to reduce utility costs while supporting sustainable living. Combining classic ranch-style charm with modern upgrades, generous outdoor space, and move-in-ready convenience, this exceptional property is ready to welcome its next owner.

315 B Avenue, Coronado

$2,695,000
5 Beds 5 Baths 260018931SD MLS Active Status
One of a kind property in the Buena Creek area of Vista. Incredible views all the way to the ocean! Featuring its own health and wellness center including a gym, sauna, cold plunge, outdoor shower and jacuzzi. Enjoy the incredible views from all areas! This home has been completely remodeled featuring very open living spaces, brand new flooring, tile, cabinetry and counter tops throughout. Home features two primary suites, large single unit shower/tub combo. As you venture outside you will see an incredibly open outdoor patio area great for hanging out, family gatherings and throwing a party or two, your neighbors are far away, with such a large party you will feel somewhat isolated on this amazing private property. Finished basement underneath home is perfect to be used as an JADU or a game room. The property sits on almost 3 acres. Plenty of land to build an additional ADU with its own separate driveway or split the lot under rule SB9 and build a new home. There are endless opportunities on this rare piece of real estate.

1112 Starview Dr, Vista

$2,695,000
2 Beds 2 Baths 260017949SD MLS Active Status
Perched atop a spectacular 6-acre hillside estate approximately 1,800 feet above sea level, this extraordinary luxury residence offers an exceptional blend of modern design, timeless craftsmanship, and breathtaking natural beauty. Extensively reimagined from the ground up between 2022 and 2024, nearly every element of this 2-bedroom home was meticulously rebuilt with premium materials and cutting-edge technology while thoughtfully preserving select original stonework surrounding the fireplaces and exterior—paying tribute to the home’s character and history. Designed to impress, the residence showcases stunning panoramic mountain and valley views in every direction, with Mount Palomar commanding the eastern skyline and sparkling Pacific Ocean views visible on clear days. Indoor and outdoor living merge seamlessly through expansive Fleetwood sliding glass doors and windows, flooding the home with natural light while framing unforgettable scenery. The interior is defined by exceptional finishes rarely found in residential construction. Elegant porcelain flooring imported from Eastern Europe flows throughout the home and is complemented by a multi-zone radiant heating system extending beneath every room—including the primary shower and built-in bench—all conveniently controlled through the sophisticated Control4 smart home system. Striking fossilized granite art niches sourced from Brazil create dramatic focal points throughout the home, while exquisite Brazilian quartzite countertops in Tempest Blue and Fantasy Macaubas elevate the gourmet kitchen and baths. The grounds themselves are a botanical sanctuary—an artfully cultivated garden of vibrant blooms and sculptural plantings. Mature protea of many varieties: King Protea, Fire Protea, fragrant plumeria, and striking grevillea create year-round color, texture, and fragrance, attracting hummingbirds and enhancing the estate’s serene, resort-like ambiance. Located less than an hour from San Diego’s world-class beaches, this extraordinary estate also offers potential for private events or luxury short-term rental. With globally sourced architectural details—from a handcrafted Mexican front door, Japanese glazed roof tiles, porcelain floor tiles from Eastern Europe, to illuminated Brazilian fossilized tile accents—this is a rare opportunity to own a truly one-of-a-kind Southern California sanctuary.

13155 McNally Road, Valley Center

$2,695,000
4 Beds 3 Baths NDP2606782 MLS Active Status
Imagine waking up just minutes from the beach, spending your mornings with coffee on the patio, your afternoons playing pickleball in your own driveway, and your evenings gathered with family and friends around the outdoor BBQ under the coastal sky. At 1551 Burgundy Road, every detail has been thoughtfully designed to elevate the way you live. Completely renovated with timeless, design-forward finishes, this truly turnkey home offers peace of mind with a new roof, updated electrical, new HVAC system, and owned solar, blending luxury with everyday efficiency. What truly sets this home apart is its remarkable flexibility. The thoughtfully designed floor plan features two bedrooms on the upper level and two bedrooms on the lower level, each with its own private entrance. Whether you're caring for parents, welcoming long-term guests, giving teenagers the independence they crave, creating a private retreat for visiting family, or designing the ultimate home office, fitness studio, or creative workspace, this home evolves with every season of life. The newly added lower-level kitchenette transforms entertaining into a seamless experience, keeping food preparation, refreshments, and cleanup just steps from the backyard gathering spaces. A built-in outdoor BBQ station, scheduled for completion at the end of the month, completes the ultimate indoor-outdoor entertaining environment where birthdays, summer dinners, game days, and unforgettable memories naturally come to life. Both levels are wheelchair accessible and feature their own private, fully fenced outdoor living spaces, creating comfort, privacy, and independence for everyone. Separate parking for each level adds even more convenience for guests or multigenerational living. The detached two-car garage offers generous storage today while providing exciting ADU potential for tomorrow (see attached ADU options), creating opportunities for rental income, a private guest house, or expanded living space as your needs change. Located within one of Encinitas' most sought-after neighborhoods, you'll enjoy top-rated schools, including the convenience of walking to Capri Elementary, while parks, beautiful beaches, shopping, restaurants, and the vibrant Highway 101 corridor are all just minutes away. This is more than a beautifully renovated home. It's an opportunity to upgrade your lifestyle and more unforgettable moments in one of Southern California's most desirable coastal communities. Homes that combine this level of versatility, thoughtful design, and prime Encinitas location rarely become available.

1551 Burgundy Road, Encinitas

$2,695,000
4 Beds 3 Baths NDP2606409 MLS Active Status
Set on a large, private lot in La Jolla, this pristine 4-bedroom, 3-bathroom home is built around its best asset: space. The living room, dining room, family room, and kitchen flow easily into one another and out to a spacious backyard featuring a sparkling pool, spa, and usable covered patio. Two bedrooms sit on the main level, including the primary suite with its own yard access and a second bedroom that flexes well as a home office; two more are upstairs, taking in the views. The newly remodeled kitchen features professional-grade appliances, quartz counters, pendant lighting, and a large peninsula providing seating and an ideal prep space. Abundant windows and skylights keep the main living areas bright throughout the day. Storage is plentiful throughout, including the attached 2-car garage. The home also features solar panels for energy efficiency and a security gate for added privacy. Served by the nationally renowned La Jolla school district, with easy access to shopping, dining, and freeways — this home works as well for daily life as it does for entertaining.

5736 Soledad Mountain Road, La Jolla

$2,695,000
4 Beds 2 Baths NDP2605405 MLS Active Status
Experience coastal living at its finest in this beautifully appointed single-level 4-bedroom, 2-bath residence showcasing breathtaking panoramic ocean views. Thoughtfully designed for both comfort and entertaining, the home features a remodeled chef’s kitchen with high-end appliances including a 48 inch Viking Range, elegant finishes, and seamless flow into the main living spaces. Vaulted ceilings create an open, airy atmosphere filled with natural light, while expansive windows frame stunning ocean vistas. Outdoor living is equally impressive, with a covered patio featuring a cozy fireplace, built-in barbecue, and ample space for year-round gatherings. A separate fire pit area provides the perfect setting for enjoying spectacular sunsets and cool coastal evenings. Completing the property is a spacious 3-car garage and a layout that combines luxury, functionality, and effortless indoor-outdoor living.

418 Santa Dominga, Solana Beach

$2,695,000
3 Beds 3 Baths 260012575SD MLS Active Status
New price improvement. Exceptional opportunity to own this exquisite 2,487 sq. ft. residence, thoughtfully designed for refined living and effortless entertaining. This elegant home offers 3 spacious bedrooms plus a private office, all featuring expansive wall-to-wall closets with custom sliding doors. The stunning gourmet kitchen is beautifully appointed with rich solid wood cabinetry, premium stainless steel appliances, and luxurious granite countertops. Bathed in natural light, the impressive second-floor family room features a stylish entertaining bar complete with a wine cooler and sink, and seamlessly opens to a large covered terrace ideal for al fresco dining and year-round gatherings. The luxurious main bedroom serves as a peaceful private retreat, complete with a cozy reading area and its own private balcony. Custom draperies and plantation shutters throughout the home add warmth, character, and timeless elegance.The expansive driveway provides ample space for RV or boat parking while also offering a versatile recreational area. Lush mature fruit trees and vibrant flowering garden create a serene and welcoming front yard retreat that enhances the home’s remarkable curb appeal. Ideally located just steps from Palm Park with its children’s playground and Bayview Park, renowned for its breathtaking sunset views, this exceptional home is also within walking distance to charming restaurants, cafés, and neighborhood amenities. Exceptional opportunity to own this exquisite 2,487 sq. ft. residence, thoughtfully designed for refined living and effortless entertaining. This elegant home offers 3 spacious bedrooms plus a private office, all featuring expansive wall-to-wall closets with custom sliding doors. The stunning gourmet kitchen is beautifully appointed with rich solid wood cabinetry, premium stainless steel appliances, and luxurious granite countertops, creating a sophisticated space for both everyday living and hosting guests. Bathed in natural light, the impressive second-floor family room features a stylish entertaining bar complete with a wine cooler and sink, and seamlessly opens to a large covered terrace ideal for al fresco dining and year-round gatherings. Custom draperies and plantation shutters throughout the home add warmth, character, and timeless elegance.The expansive driveway provides ample space for RV or boat parking while also offering a versatile recreational area. Lush mature fruit trees and vibrant flowering gardens create a serene and welcoming front yard retreat that enhances the home’s remarkable curb appeal.

313 I Ave, Coronado

$2,685,000
5 Beds 7 Baths PTP2602641 MLS Active Status
Stunning View Home in Exclusive Gated Community! Situated on a desirable corner lot, this spacious 6-bedroom residence offers the perfect blend of comfort, privacy, and functionality. Featuring two bedrooms conveniently located on the main level, the home is ideal for multi-generational living or guest accommodations. Enjoy an open-concept kitchen, a generous backyard with a sparkling pool, and ample parking with a 2-car garage plus space for up to 3 additional vehicles. An ADU adds incredible flexibility for rental income, extended family, or a private workspace. Located within a prestigious gated community, residents enjoy access to resort-style amenities including a clubhouse, scenic bike trails, parks, tennis and pickleball courts, basketball courts, a dog park, and a recreation center. This is a rare opportunity to own a home that truly has it all—views, space, and an unbeatable lifestyle.

439 Evening View Dr, Chula Vista

$2,669,000
5 Beds 3 Baths 260004592SD MLS Active Status
Variance Granted Detached. The Charlotte Bushnell House doesn't ask to be noticed — it commands it. A designated Historic Landmark #172 standing at the heart of Bankers Hill, Steps to Balboa Park and Downtown,San Diego's most coveted neighborhood, this meticulously restored 3,400+ sq. ft. Victorian masterpiece is one of the city's most extraordinary properties to come to market.Every detail speaks to an uncompromising standard: ornate woodwork, a sweeping wraparound columned porch, antique stained glass windows, soaring ceilings, checkered St. Laurent & Dolomite marble floors, and Ijen Blue Quartzite countertops — materials reserved for the world's finest estates, housed within walls that carry over a century of history,3 levels of luminous, light-drenched space offer limitless possibilities.

2368 2nd Ave, Downtown

Based on information from California Regional Multiple Listing Service, Inc. as of . This information is for your personal, non-commercial use and may not be used for any purpose other than to identify prospective properties you may be interested in purchasing. Display of MLS data is usually deemed reliable but is NOT guaranteed accurate by the MLS. Buyers are responsible for verifying the accuracy of all information and should investigate the data themselves or retain appropriate professionals. Information from sources other than the Listing Agent may have been included in the MLS data. Unless otherwise specified in writing, Broker/Agent has not and will not verify any information obtained from other sources. The Broker/Agent providing the information contained herein may or may not have been the Listing and/or Selling Agent.