Refine Search
Sort by
$2,148,000
4 Beds 3 Baths NDP2605901 MLS Active Status
Exceptional Value in Pacific Highlands Ranch! Welcome to this beautifully upgraded residence in one of Carmel Valley's most sought-after communities. Thoughtfully designed with an open-concept floor plan, this home features a gourmet kitchen with premium finishes, abundant natural light, spacious living areas, and seamless indoor-outdoor flow, perfect for both everyday living and entertaining. Upstairs offers generously sized bedrooms, including a luxurious primary suite with a spa-inspired bathroom featuring a separate shower and relaxing Jacuzzi tub. Enjoy resort-style community amenities, including a pool, spa, fitness center, BBQ area, children's play area, and study room. Ideally located near vibrant shopping, dining, parks, and convenient access to Canyon Crest Academy (CCA) and Cathedral Catholic High School (buyers to verify enrollment and attendance requirements). With its outstanding location, modern upgrades, and newly improved price, this is an exceptional opportunity to own in Pacific Highlands Ranch. Don't miss this incredible value!

6095 Blue Dawn Trail, San Diego

$2,140,000
3 Beds 5 Baths NDP2601526 MLS Active Status
PRICE IMPROVEMENT! Tuscan Sun: A Masterpiece of Elevated Living in Bonsall Located within the serene, rolling hills of Hialeah Rancho Estates, Tuscan Sun offers a breathtaking escape in Bonsall. This single-story Mediterranean-inspired residence is a sanctuary where nature’s beauty, thoughtful design, and luxurious amenities converge. Spanning over 4,000 square feet on 4.4 meticulously landscaped acres, the property commands spectacular, panoramic views of Moody Creek Vineyards and the expansive valley beyond. It is a place where every moment—from the vivid golden sunrises to the soft, painted hues of sunset—inspires a sense of profound peace and wonder. Exquisite Grounds & Exterior The comprehensive redesign of this estate elevates it to a new standard of effortless luxury. A new automatic gate welcomes you to the property, which features a complete landscape re-imagination. The grounds are a true sanctuary, home to 400 flourishing dragon fruit trees, whimsical stone-lined paths, a one-of-a-kind "Stonehenge" garden, and intimate seating nooks perfect for stargazing. New designer outdoor sconces add a warm, inviting glow to the exterior architecture after dusk. Refined Interiors & Custom Design Inside, elegance and quality are paramount. The home has been fully repainted, providing a fresh canvas for its warm finishes, custom built-ins, and designer lighting. Premium Fleetwood doors and windows create a seamless indoor-outdoor flow, including the striking front door, living room sliders, and the primary bedroom’s trifold door. The heart of the home, the chef’s kitchen, has been fully remodeled. It is an entertainer’s dream, featuring velvety black granite countertops, a central island made for gathering, and a full suite of high-end Café appliances. Both fireplaces in the home have been meticulously restored, ensuring a cozy ambiance throughout the cooler months. Private Wings & Spa Retreats The East Wing: Hosts a serene primary suite. This sanctuary boasts a fully remodeled, spa-style en-suite with a luxurious soaking tub, dual rain showers, and a bespoke "Starlix" glass enclosure. A massive custom walk-in closet provides a functional and beautiful space for any wardrobe. The West Wing: Offers two additional guest en-suites, both fully remodeled, and a guest bath with a new pedestal sink. This wing also features a bonus room and a custom home office, complete with built-ins and its own hidden garden nook. Resort-Style Amenities The showstopper of Tuscan Sun is the 40-foot saltwater infinity pool and spa. Overlooking the tranquil valley, the pool features a Pebble Sheen surface, a high-capacity heater, and a state-of-the-art self-adjusting chemical system. The home is further enhanced by modern essential upgrades: Whole-house generator & Dual-zone HVAC High-capacity water heater * Integrated Sound System: Interior in-wall/ceiling and outdoor speakers 3-Car Garage: Freshly epoxied floors and EV hookup With new chandeliers in the dining and entryway, Tuscan Sun is a masterpiece of elevated, effortless living. This is more than a home; it is a meticulously crafted lifestyle.

30330 Via Maria Elena, Bonsall

$2,125,000
5 Beds 4 Baths NDP2605274 MLS Active Status
Welcome to this beautiful home tucked away on a quiet cul-de-sac in one of Scripps Ranch's most sought-after neighborhoods. This home features 5 bedrooms PLUS a dedicated downstairs office/flex room, 3.5 bathrooms, and at 3,237 square feet is one of the largest and most desirable models in the community. This home perfectly blends comfort, functionality, and location. Move-in ready and meticulously maintained, the home has been freshly painted throughout the entire interior and features plantation shutters on nearly every downstairs window, creating a bright, clean, and timeless feel. The spacious kitchen opens seamlessly to the family room and overlooks the expansive backyard, complete with a PebbleTec pool, creating the ideal setting for both everyday living and entertaining. Upstairs, the generous primary suite provides a private retreat, while four additional bedrooms offer plenty of space for family, guests, a home gym, or hobbies. Additional highlights include Owned Solar, Dual-Zone AC, a Whole-House Fan, and a Spacious 3-Car Garage. Ideally located within walking distance of highly acclaimed Ellen Browning Scripps Elementary School and Scripps Ranch Community Park, and just minutes from shopping, dining, hiking trails, and top-rated schools, this home offers the very best of the Scripps Ranch lifestyle. Plus there is no Mello-Roos and low HOA fees.

11665 Sardis Place, Scripps Miramar

$2,124,900
3 Beds 3 Baths 260018691SD MLS Active Status
Experience this beautifully remodeled 2,268 sq ft Spanish-style home, ideally situated on a spacious canyon lot in the highly sought-after neighborhood of Kensington. Blending classic 1930s charm with thoughtful modern updates, this light-filled residence showcases timeless picture windows, wide-plank flooring, recessed lighting, and a soft, neutral palette throughout. The inviting galley-style kitchen offers abundant cabinetry and counter space, accented by a sleek glass tile backsplash and refined finishes. The serene primary suite serves as a true retreat, complete with a spa-inspired bathroom featuring a stunning tiled shower and contemporary details. Downstairs, a versatile bonus space provides endless possibilities—perfect for a family or game room, home office, gym, or guest quarters. Step outside to a covered patio ideal for entertaining, while the canyon setting adds a sense of privacy and lush natural beauty. Plus owned solar! Located in one of San Diego’s most desirable communities, Kensington offers charming local shops, dining, parks, and convenient freeway access. This exceptional home is a rare opportunity you won’t want to miss.

4866 Sussex, Normal Heights

$2,100,000
4 Beds 6 Baths NDP2606841 MLS Active Status
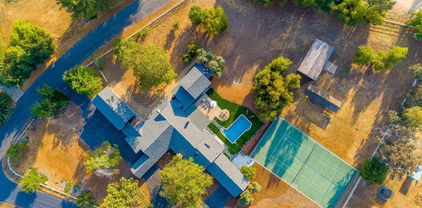
First time ever on the market! Nestled within the prestigious Lake Vista Estates gated community in Bonsall, this custom single-story estate offers an incredible opportunity to own a one-of-a-kind property on 2 private acres. Boasting 5,142 square feet, the home features 4 bedrooms, 6 bathrooms, a spacious 4-car garage, large pool, private tennis court, 3 fireplaces, and breathtaking sunset views. One of the four bedrooms offers the flexibility to serve as a private home office, library, or guest suite. Designed for both everyday living and grand entertaining, the expansive floor plan includes a large open kitchen and family room, complemented by elegant formal living and dining rooms. Built in 1993, this original-owner home has been lovingly cared for and is exceptionally clean, offering the perfect canvas for a buyer to update and create their dream estate. Enjoy the privacy, space, and tranquility of Lake Vista Estates, one of Bonsall's premier gated communities, known for its refreshing coastal breezes, mild year-round climate, and scenic rolling hills. With very low HOA dues, this exceptional property offers the best of luxury country living while remaining just minutes from golf, dining, shopping, and Interstate 15. A rare opportunity to own a home that has never before been offered for sale.

31481 Lake Vista Circle, Bonsall

$2,100,000
2 Beds 2 Baths NDP2605113 MLS Active Status
SIGNIFICANT PRICE REDUCTION — Now Offered at $2,100,000. Experience Timeless Beach Cottage Living. Rare opportunity to own one of the few original beach cottages west of I-5, this charming single-story home is nestled within one of Solana Beach’s most sought-after coastal neighborhoods. The 2 bedroom, 1 bath main home preserves much of its original character with original oak flooring, milled pine walls, vaulted beam ceilings, and redwood exterior siding that reflects the warmth and authenticity of classic coastal living. A detached studio/flex space includes additional bath and offers versatility for guests, a creative workspace, office, or studio. The kitchen combines vintage charm with thoughtful functionality, featuring an induction cooktop, pull-out storage shelving, and a sunny breakfast nook perfect for casual dining. Abundant natural light and vaulted ceilings in both the living room and primary bedroom balance the home's rich wood interior with an open and airy feel. Additional features including cedar-lined closets, double-pane windows, and a Netatmo weather station enhance the home’s comfort and everyday functionality. Thoughtfully maintained and improved over time, the property also benefits from numerous system upgrades, including a newer roof and insulation (2018), updated electrical, sewer line and drainage improvements, and a newer tankless water heater, providing peace of mind while preserving the home’s original character and coastal appeal. Designed for both entertaining and quiet everyday living, the backyard feels like a private garden retreat with curated landscaping, raised garden beds, a gazebo, outdoor barbecue area, firepit, and swing, creating multiple spaces to gather, relax, and unwind. Just blocks from Fletcher Cove, Cedros Design District, local restaurants, coffee shops, and some of North County’s best beaches, this is a rare opportunity to enjoy classic coastal living in one of Solana Beach’s most desirable west of I-5 neighborhoods.

258 Barbara Avenue, Solana Beach

$2,100,000
5 Beds 5 Baths NDP2604745 MLS Active Status
A 4-bedroom, 4-bathroom single-level estate with an income-producing 1-bed/1-bath ADU — 4,260 sq. ft. on 2.65 private acres in Fallbrook, CA 92028, built in 1992 and served by a newly installed Cambridge elevator — delivers rare main-floor living with no stairs required and a self-contained dual living unit on the same footprint. For buyers weighing a move from Los Angeles, Orange County, or the Bay Area, this gated estate in North County San Diego checks every box: land ownership, agricultural income, energy independence, and a sub-two-hour drive back to the city when you need it. Positioned to capture sweeping hillside views in one of San Diego County's most sought-after rural enclaves, the main living floor features Italian tile flooring, quartz countertops, and a chef's kitchen with Viking appliances and a wine refrigerator; every bedroom includes both a walk-in and slider closet, and the 4-car garage adds four private walk-in storage rooms plus parking for trailers, boats, or RVs — practical details that suit the rural lifestyle Fallbrook has cultivated for generations. The home's open layout and high-speed infrastructure make it equally capable as a primary residence or a full-time remote work headquarters; you can run a home office, take calls from the terrace, or simply disconnect entirely — the property is built for all three. A dedicated home-office suite pairs naturally with the avocado ranch setting, giving remote-work buyers a San Diego County address without sacrificing space or productivity. The Cambridge elevator supports true aging-in-place living across the single-level floor plan, future-proofing the investment for multigenerational households. The attached 1-bed/1-bath ADU (~500 sq. ft.) has its own full kitchen and living area, purpose-built for caregiver quarters or extended-family use and fully capable of functioning as an income property (subject to local regulations) — a meaningful offset in a market where dual living flexibility drives purchase decisions. The 2.65 fully fenced acres support a working avocado grove of 100+ fruit trees — approximately 80 to 85 avocado — making this a genuine agricultural property eligible to explore Williamson Act or similar agricultural classifications; the orchard distinguishes this listing from every conventional estate in North County San Diego. The land is backed by a new well system with a variable-speed motor installed in 2023, and a 48-panel fully owned solar system with battery storage delivers the kind of energy independence that makes near off-grid capable living a real option year-round. The solar array, battery bank, and private well together push utility costs well below what comparable San Diego County properties carry. The I-15 corridor places you 35 minutes from downtown San Diego, 45 miles from San Clemente and the Orange County coast, approximately 85 miles from downtown Los Angeles, and just 30 minutes from the beaches at Oceanside and Carlsbad — you can drive to the coast for lunch and be back among the avocado ranch rows by afternoon. Fallbrook itself carries an equestrian heritage unlike anywhere else in the region; horse property buyers will find the acreage, fencing, and rural character consistent with that tradition, and the property's setting earns the town's long-held nickname as "The Friendly Village." The property sits inside Rolling Hills Estates, Fallbrook's only 24/7 guard-gated community, with tennis courts, a clubhouse, and an HOA of $550/month. Served by Fallbrook Street Elementary, James E. Potter Intermediate, Fallbrook High School, and the Fallbrook Union Elementary and Fallbrook Union High School Districts. Private showings available by appointment. Visit: https://thewrightgroupsd.com/properties/19-gateview-drive-fallbrook-ca-us-92028-ndp2604745 for the full video tour, Matterport 3D walkthrough, and architectural floor plans.

19 Gateview Drive, Fallbrook

$2,099,000
5 Beds 4 Baths 260018981SD MLS Active Status
Welcome to 2369 Vern Drive, a private gated Mediterranean estate set on four picturesque acres in the rolling hills of Fallbrook. Surrounded by more than 70 avocado and fruit trees, this exceptional property captures breathtaking panoramic views from nearly every room while offering the perfect balance of privacy, elegance, and resort-style living. Rich architectural details including soaring beamed and vaulted ceilings, handcrafted woodwork, dramatic columns, and multiple fireplaces create a warm yet impressive atmosphere throughout. Designed for both everyday living and entertaining, the expansive floor plan features generous gathering spaces, a beautifully updated kitchen with new appliances, and seamless indoor-outdoor living. Outside, enjoy a sparkling heated pool, beautifully landscaped grounds, covered patios, balconies, and tranquil sitting areas overlooking the surrounding hillsides. The approximately 1,000-square-foot guest house provides outstanding flexibility for multigenerational living, extended guests, a private office, or creative studio. Recent improvements include luxury vinyl plank flooring, a new water heater, dishwasher, and refrigerator, enhancing both comfort and value. With a gated entry, three-car garage, producing orchard, and an idyllic setting just minutes from Fallbrook's conveniences, this remarkable estate offers the privacy, character, and lifestyle rarely found in North San Diego County.

2369 Vern Drive, Fallbrook

$2,099,000
4 Beds 5 Baths OC26163588 MLS Active Status
Price improvement! Welcome to 1210 Clos Duval, an exceptional custom estate within the prestigious gated community of Aguacate Ranch in Bonsall. Set on approximately 2.16 usable acres overlooking the scenic San Luis Rey Valley, this beautifully upgraded residence offers sweeping southwest-facing views, privacy, and refined Southern California living. Built in 2005 and offering approximately 4,843 square feet, the thoughtfully designed floor plan includes 4 bedrooms, 4.5 bathrooms. An additional downstairs room can be an office or 4th bedroom, loft, media/bonus room, and a highly desirable main-level primary suite, providing flexibility for multigenerational living, remote work, and entertaining. The chef's kitchen is appointed with Thermador, Sub-Zero, and Bosch appliances, generous prep space, and seamless flow into the spacious living and dining areas. Quality craftsmanship, abundant natural light, and timeless finishes create an elegant yet comfortable atmosphere throughout. The luxurious primary suite features a spa-inspired marble bathroom, walk-in shower, and spacious walk-in closet. Upstairs, guest bedrooms, loft, and expansive media room provide flexible space for recreation, fitness, hobbies, or additional guest accommodations. The usable acreage offers endless possibilities for outdoor entertaining, gardens, a future pool, guest house potential (subject to approvals), or boutique vineyard opportunities. Located within the San Luis Rey Valley American Viticultural Area (AVA), the property enjoys a favorable microclimate in one of Southern California's emerging wine regions. Aguacate Ranch offers the privacy of a gated community while remaining just minutes from Interstate 15, Temecula Wine Country, North County San Diego beaches, championship golf, shopping, dining, and convenient commuter access. A rare opportunity to own a luxury estate combining panoramic views, usable acreage, a main-level primary suite, vineyard potential, and exceptional quality in one of Bonsall's premier gated communities.

1210 Clos Duval, Bonsall

$2,099,000
6 Beds 5 Baths PTP2605356 MLS Active Status
A rare three-residence offering on one San Diego lot — live, host, and invest, all in one address. Tucked into a coveted pocket of San Diego, this 6,000 sq ft property delivers something exceedingly rare on the market today: three fully renovated, move-in-ready residences under one property of possibility. Whether the vision is multi-generational living, a built-in rental income stream, or space for extended family and guests, this property has been reimagined from the ground up to deliver flexibility without compromise. 5118 Constitution Rd — The Main Residence Originally built in 1959 and transformed with a thoughtful addition and complete interior remodel, this 3-bedroom, 1.5-bath home strikes the balance between character and contemporary polish. Wide-plank flooring, quartz countertops, and designer lighting carry through an open, light-filled layout, while the primary bath makes a statement with brass fixtures and glazed tile. An attached garage, a newly landscaped drought-tolerant front yard, and a private backyard patio round out a home that feels both established and brand new. 5120 Constitution Rd: The Companion Residence Built new in 2023, this 2-bedroom, 2-bath unit lives like its own private retreat — an open-concept living, kitchen, and dining space filled with natural light, efficient mini-split climate control, and in-unit laundry. Step outside to a private deck tucked behind mature landscaping, offering a quiet outdoor escape just steps from the main house. 5122 Constitution Rd: The Studio Residence With its own private street-facing entrance, this studio unit offers effortless independence — a full kitchen, dedicated dining and sleeping areas, a full bath, and in-unit laundry, all wrapped in the same elevated finishes found throughout the property. The opportunity: approximately 2,595 combined square feet across three distinct, income-ready residences — each with separate entrances and independent systems. Rarely does a property offer this much flexibility, polish, and potential in one address.

5118 Constitution Road, San Diego

$2,098,000
3 Beds 4 Baths OC26066560 MLS Active Under Contract Status
A one-of-a-kind opportunity for buyers: this exceptional private gated, single-level custom estate is located in the highly sought-after Rancho Fallbrook community, featuring access to a quaint gated lake and picnic area. This approx. 3,300 sq ft residence offers 3 bed & 3.5 bath, open floor plan, separate wing for guest, each room is an en suite with its own bathroom, primary bedroom is placed on opposite side of the house, large office and a rare 40-foot-wide oversized 3-car garage. Set on 2 acres of fully fenced and gated grounds, the property showcases public utilities including city sewer- "NO SEPTIC", elevated views, mature landscaping with a diverse collection of trees and plantings, solar landscape lighting, multi-zone irrigation, and expansive outdoor living spaces including a custom saltwater pool and spa with Pentair systems, covered patio with fireplace, and a 5-hole putting green. Inside, craftsmanship is evident throughout with 12-foot ceilings, crown molding, solid wood doors, custom Alder cabinetry, and wood-look tile flooring. The chef’s kitchen features premium Thermador appliances including built in refrigerator/freezer columns, 6-burner range with griddle, double ovens, drawer microwave, and walk-in pantry. RO water filtration, automated window coverings, smart home water controls, security system, infrared sauna, EV charger, and pre-piped solar conduit. Located just minutes from the 15 freeway with easy access to Temecula, Oceanside, HWY 76, the 5 freeway and San Diego, this rare offering combines privacy, luxury, and convenience in one of Fallbrook’s premier communities.

4355 Ramona, Fallbrook

$2,097,000
8 Beds 7 Baths PTP2603547 MLS Active Status
Incredible versatility and stunning panoramic views await at this equestrian estate, which features THREE RESIDENCES on a highly developed 2.35 acre lot. The 3,465 sq ft main house offers soaring ceilings, beautiful finishes, a whole house fan, central vac, laundry chute, sub-level with more storage, 4 bedrooms AND an attached 1 bed/1bath apartment with a separate entrance. The 1,100 sq ft detached guest house offers 3 beds (1 is an optional bedroom/den), 2 full baths and a private backyard. There is new HVAC equipment for all 3 residences and owned solar energy systems on both the main house and detached guest house. Another detached building houses a 3-car garage and bonus room (currently used as an office) with a half bath. Enjoy a NEW high-end pool with a safety enclosure, large patio, waterslide, grotto, LED lights, and AOP Ozone system for excellent water quality. Rinse off after a swim in the enclosed outdoor bathroom with a shower. A charming red barn offers 2 oversized stalls with runs, a hay room and a tack room. An outdoor riding arena completes this amazing horse property. A large chicken coop with run is set up for collecting fresh eggs each morning. Multiple fruit and avocado trees and large planter boxes complete the home garden. This fully-fenced property with a gated driveway is located on a well-maintained private road in Bonsall, only 30 minutes from the beach in Oceanside. Experience coastal breezes and even a view of the ocean on a clear day from this hilltop home!

31959 Via Ararat Drive, Bonsall

$2,095,000
3 Beds 2 Baths 260018989SD MLS Active Status
Just steps from the charming cafés, boutiques, and restaurants of Kensington Village, this beautifully restored 1925 Spanish Revival blends timeless architectural character with exceptional modern craftsmanship. Rich in original charm yet thoughtfully reimagined inside and out, the home showcases restored hardwood floors, designer lighting, handcrafted details, and abundant natural light throughout. The elegant formal living room is centered around a beautiful electric fireplace, while the spacious family room opens through French doors to a private patio, creating seamless indoor-outdoor living. The custom kitchen features bespoke cabinetry, striking Nouvel Lustral Crystal Bookmatch Quartzite countertops, Durango Travertine and Statuario Marble flooring, and a professional-grade KitchenAid appliance suite. The spa-inspired primary suite offers a luxurious retreat with a soaking tub, oversized walk-in shower, dual vanity, designer finishes, and a skylight that fills the space with natural light. Beyond its stunning finishes, the home has been extensively upgraded with a fully engineered foundation retrofit, new electrical and plumbing systems, dual-zone high-efficiency HVAC, tankless water heater, comprehensive roofing improvements, restored and new windows, a new garage door, and fully permitted structural improvements with final City approval. Combining historic character, modern performance, and an unbeatable location just moments from Kensington Village, this is a rare opportunity to own one of the neighborhood's finest Spanish homes.

4860 Marlborough Drive, Normal Heights

$2,095,000
5 Beds 3 Baths PTP2605608 MLS Active Status
Located in the highly sought-after Villanitas community of Village Park West, Encinitas. Discover this rare opportunity to own a 5-bedroom, single-story home that sits on a large 1/4 acre lot, with a large Bonus/Flex/optional 6th Bedroom with ADU conversion protentional. Located at the end of a cul-de-sac, with a large private yard, this home is ideal for large families or multi-generational living. A long front lawn welcomes you, while the private yard features mature fruit trees, an outdoor barrel sauna, and a covered patio, perfect for outdoor dining and relaxation. Thoughtful recent updates include owned solar (NEM 2.0, 23 panels), an electrical service panel upgrade, all new windows, sliders, front entry and garage doors, newer yard fence, A/C, interior & exterior paint, and most recently, a brand-new water heater. HOA community amenities include a resort style pool, tennis/pickleball court, playground, and a beautiful community park — all for just $120/month.

1663 Linda Sue Lane, Encinitas

$2,095,000
4 Beds 3 Baths 260014777SD MLS Active Status
Set behind a private gate at the end of a winding drive, 521 Rancho Camino unfolds gradually. Perched across approximately three acres with sweeping mountain and valley views, the setting is defined by mature trees, citrus groves, open skies, and a kind of quiet that is becoming increasingly rare. Redesigned with modernized finishes throughout, the home pairs ranch-inspired architecture with contemporary design and an easy connection to the outdoors. Vaulted, wood-beam ceilings create volume and openness, while expansive bifold doors extend the living spaces outward to a 1,000+ sf entertaining deck overlooking the pool and surrounding hillsides. Designed with a main-level living experience in mind, the home flows naturally between the kitchen, dining, and living spaces. At the center of it all, the kitchen was designed for gathering — featuring an oversized island, updated appliances, and connection to the surrounding entertaining areas. Just beyond, a dedicated media room with a wet bar and wine refrigerator offers a more intimate space to unwind or host guests. Positioned on its own wing, the primary suite welcomes in soft morning light through French doors and opens directly to a deck overlooking the mountains. The spa-inspired bath features a seamless entry shower, soaking tub and walk-in closet. Outside, the property continues to reveal itself through multiple seating areas, a built-in barbecue, pool and spa positioned toward the views, and an outdoor red light sauna thoughtfully placed to take in the surrounding landscape. The remodeled guest house, barn/workshop, horse-friendly grounds, solar, dual-zone heating and cooling add both flexibility and functionality to the property. Located in South Fallbrook with convenient access to Highway 76 and the coast beyond, 521 Rancho Camino offers a lifestyle centered around space, privacy, and a slower pace of living. No HOA!

521 Rancho Camino, Fallbrook

$2,095,000
4 Beds 3 Baths NDP2603187 MLS Active Status
Experience elevated living at a sophisticated luxury residence framed by panoramic views over Southwest Escondido in the hills above Bear Valley. Four bedroom, three bath home has been completely transformed through an extensive remodel where every surface was touched, delivering a bright, move-in-ready sanctuary that has never been lived in since completion. Custom cabinetry, white oak woodwork, quartz countertops, black-framed windows and doors, and seamless indoor-outdoor flow, the open-concept spaces are flooded with natural light. Designed for entertaining, the gourmet kitchen opens to dining and living areas that effortlessly connect to the outdoors. The primary suite offers serene views, a spa-like bath with dual vanities and a luxurious walk-in shower, plus a custom closet. Unwind in the private cedar sauna for ultimate wellness. Additional highlights include a dramatic two-story open stairwell with glass railing, a built-in media wall, and abundant storage throughout. Outside, enjoy resort-style grounds at the end of a quiet cul-de-sac on 1.42 private acres. New hardscape, mature low-maintenance landscaping, fire pit seating, a covered patio with wood slat privacy screen, and a soothing water feature create the perfect setting. Owned solar panels on the new roof deliver energy efficiency and significant monthly savings. This rare, truly custom high-end offering combines privacy, fine architectural details, panoramic views, and turnkey luxury.

806 Needlerock Place, Escondido

$2,090,000
4 Beds 4 Baths PTP2605180 MLS Active Status
Who needs the beach when your own private resort awaits at home? Perched on more than half an acre in the coveted Vista Grande neighborhood of San Diego County, this extraordinary 3,637-square-foot estate offers exquisite luxury touches and an unforgettable indoor-outdoor lifestyle. Designed for both grand entertaining and comfortable living, the spacious three-level floor plan features a main-level bedroom, an expansive game room, a dedicated craft room, an indoor laundry room, and an oversized three-car garage. The luxurious primary suite is a private sanctuary, complete with a spa-inspired bath featuring a fully enclosed steam shower with integrated aromatherapy, a soaking tub, skylight, and dual walk-in closets. Occupying the entire lower level, the game room offers endless possibilities to be used as an entertaining space or additional bedroom suite. It features its own private entrance to the pool level, a full bath, and a wet bar with Glassmaster wine refrigerator and Sub-Zero freezer. The chef's kitchen serves as the heart of the home, showcasing granite countertops, premium Dacor double ovens and cooktop, a Sub-Zero refrigerator, instant hot water, filtered drinking water, a walk-in pantry, and a generous center island with dining-height bar seating. The kitchen opens to the family room where expansive cantina doors create a seamless transition to the covered outdoor living area. From the elevated patio, enjoy breathtaking southwestern views and a backyard that is a true private oasis. The patio has generous space for al fresco dining and relaxing beneath new Moran Canvas shade screens and retractable awnings. The heated saltwater pool features a dramatic waterfall and exhilarating water slide. The fully equipped outdoor kitchen is complete with a gas grill, refrigerator, and bar seating. Mature landscaping, lush artificial turf, large storage shed, and an array of fruit trees complete this spectacular setting. Thoughtfully equipped for modern living, the home also features paid solar for both the residence and pool, along with smart-home controls for the water features, exterior lighting, HVAC system, whole-house fan, sprinklers, and garage doors. This exceptional Vista Grande estate is more than a home—it's a private resort where luxury, comfort, entertaining, and breathtaking views come together in one remarkable setting.

2171 Paseo Grande, El Cajon

$2,090,000
4 Beds 3 Baths 260013129SD MLS Active Status
A Rare Carmel Valley Opportunity. Tucked along a quiet, palm-lined street in one of Carmel Valley’s most sought-after neighborhoods, this 4-bedroom, 2-bath, two-story home offers 2,455 square feet of bright, functional living space, a private garden retreat, and strong potential for the next owner. From the curb, mature queen palms frame a thoughtfully xeriscaped front garden with agaves, succulents, and river rock. Step through the blue front door into a formal living and dining area with soaring ceilings, elegant crown moulding, graceful tile flooring, and abundant natural light. At the heart of the home, the kitchen features a center island and opens to the family room, where a marble-surround fireplace and a wall of windows overlook the lush backyard. Upstairs, the spacious primary suite offers a tray ceiling, sitting area potential, dual closets, and an en-suite bath with a soaking tub, separate shower, and double vanity. Three additional bedrooms, including one well-suited for an office or flex space, and a laundry room complete the second level. The backyard is the true highlight: a private outdoor setting with a white pergola, brick-and-stone patio, mature palms, hibiscus, bougainvillea, raised garden beds, and flexible lawn space. It feels established, peaceful, and difficult to replicate. With solid bones, a timeless floor plan, and room to update and personalize, this home offers location, space, and long-term upside. Close to parks, nearby schools, shopping at One Paseo and Del Mar Highlands, and the coast, this is a standout opportunity in 92130.

4545 Vereda Mar De Ponderosa, Carmel Valley

$2,049,999
3 Beds 4 Baths CV26162161 MLS Active Status
Welcome to the Champagne Crest private community! This dream home comes with spectacular views, luxurious pool and outdoor entertaining area. This custom single level, 3 bedroom and 3.5 bathroom home, offers 2-car and RV garage with own bathroom, cabinets and HVAC system. This beautiful house has sunlighten infrared sauna in the garage, large master bedroom, fully paid off solar system, high ceilings, crown molding, whole house vacuum and a back-up generator. This home has an extremely large kitchen and large center island for those days of family entertaining. This home has gorgeous, dark hard-wood laminate flooring. Property is well-maintained with fruit and avocado trees and close to 15 freeway, shopping areas and Monserate Winery

2224 Dos Lomas, Fallbrook

$2,049,000
3 Beds 5 Baths 260016854SD MLS Active Status
A testament to commanding contemporary design and elevated craftsmanship, this spectacular new construction residence redefines premium luxury in the exclusive Marston Hills enclave of Hillcrest. Bordering a tranquil canyon greenbelt in San Diego's premier 92103 zip code, the home’s expansive 2,248-square-foot interior welcomes you with soaring vertical volumes, designer-selected finishes, and a multi-level layout engineered for fluid modern living and upscale entertaining. The home comprises 3 beautifully appointed en suites, 2 additional half baths, and a state-of-the-art designer kitchen anchored by a dramatic waterfall island and stainless Viking appliances, which flows effortlessly into a fabulous dining room perfectly proportioned for the largest of gatherings and framed by views of the lush canyon scape. The primary suite functions as a private sanctuary showcasing a spa-like bath and private balcony with tranquil greenbelt vistas, while the top level reveals an exceptional flex space—ideal for a home office or wellness studio—opening onto a generous private rooftop deck with breathtaking treetop views. Complete with a private fenced yard, a two-car covered port garage, and no HOA fees, this exceptional property offers unparalleled lifestyle convenience near Balboa Park and Uptown’s premier culinary scene.

1034 Pennsylvania Avenue, Mission Hills

$2,043,900
4 Beds 4 Baths NDP2606860 MLS Active Status
360 DEGREE VIEWS INCLUDING OCEAN! Discover the allure of Mountain House, an exclusive gated community that embodies privacy and the charm of rural living. Homeowners will experience the epitome of 21st- century luxury living while nestled on an expansive appx 5-acre lot with appx 24,743 sq. ft. flat pad. Panoramic and Breathtaking Views in a Gated Community! This appx 5-acre lot offers a 24,743sqft flat pad and sits up at one of Mountain House's highest peaks with the most stunning mountain views, ocean views and breathtaking sunsets The home includes just over 3,000sqft 4 bedrooms, plus an office, 3.5 baths, 3 car garage and Outdoor Living Room. One of the secondary bedrooms is a suite in addition to the primary. The stacking door in the great room opens to an outdoor living room and a pool size backyard with majestic views of the mountains and city lights. The primary suite has a large bedroom, walk-in closet, separate tub and shower. Features include Kitchen Aid SS appliances, double oven, quartz countertops, Home connect features, whole house fans, and much more. Built with solar panels & back up battery for lease or purchase. Buyers can select design features per the construction schedule. The construction has begun and buyer may be able to select design features if in contract before July 27, 2026. Estimated completion late 2026. Please contact community agent for specifics. Photos are of artist's renderings. Actual homes will vary.

2563 WOODLAND HEIGHTS GLEN, Escondido

$2,027,000
4 Beds 3 Baths 260018353SD MLS Active Status
Spectacular location! 118 Windvane Lane is located 1 block from Carlsbad Beach with a fantastic floorplan including 4 bedrooms, 2.5 baths, and 2,077 square feet of living space. This home is a blank canvas to add your own personal design and modern touch. Private with no neighbor behind. Unique features include Solar panels with SunRun, Central Air conditioning, plantation shutters, dual pane windows, a pantry, walk in closet in primary bedroom, dual vanity in the primary bathroom, a large laundry room inside the home with cabinetry and a large 2 car garage with plenty of storage space. The backyard has room to plant a garden and potential for a covered patio for indoor/outdoor living. Walk to the beach! Come see! Hanover Beach Colony is a beautiful community offering a resort style pool, jacuzzi and small playground. Walk to the beach and enjoy Carlsbad Restaurants for dining and shops nearby.

118 Windvane Lane, Carlsbad

$2,015,000
4 Beds 3 Baths 260018669SD MLS Active Status
Priced in a range from $1,915,000-$2,015,000. Nestled in the highly sought-after community of Scripps Ranch, this beautifully renovated residence offers timeless elegance and sophistication with optimal privacy+Solar! From the moment you step inside, you’re greeted by expansive living spaces, and abundant natural light that highlights every stunning architectural detail.  The home features a desirable downstairs bedroom and full bath, ideal for guests or flexible living needs. Features include fresh interior paint, new flooring, recessed lighting, and stylish finishes that create a bright, contemporary feel. Perched above the homes behind, the property enjoys an elevated setting that provides enhanced privacy, peaceful views, and refreshing afternoon breezes, creating the perfect backdrop for both relaxing and entertaining. Ideally located near parks, shopping, dining, and convenient freeway access, this home offers the perfect balance of tranquility and accessibility. With its extensive updates, desirable location, and elevated homesite, this is a rare opportunity to enjoy the very best of Scripps Ranch living.   From the backyard, enjoy glowing evening skies and distant horizon views stretching toward La Jolla. The backyard and upstairs windows offer stunning west facing sunset views.   Scripps Ranch blends resort-style living with outdoor adventure—offering miles of scenic hiking & biking trails, Lake Miramar walks, farmers markets, and so much more! All this tucked within a quiet, friendly community served by award winning schools. No Mello Roos Priced in a range from $1,915,000-$2,015,000. Nestled in the highly sought-after community of Scripps Ranch, this beautifully renovated residence offers timeless elegance and sophistication with optimal privacy+Solar! From the moment you step inside, you’re greeted by expansive living spaces, and abundant natural light that highlights every stunning architectural detail.  The home features a desirable downstairs bedroom and full bath, ideal for guests or flexible living needs. Features include fresh interior paint, new flooring, recessed lighting, and stylish finishes that create a bright, contemporary feel. Perched above the homes behind, the property enjoys an elevated setting that provides enhanced privacy, peaceful views, and refreshing afternoon breezes, creating the perfect backdrop for both relaxing and entertaining. Ideally located near parks, shopping, dining, and convenient freeway access, this home offers the perfect balance of tranquility and accessibility. With its extensive updates, desirable location, and elevated homesite, this is a rare opportunity to enjoy the very best of Scripps Ranch living.   From the backyard, enjoy glowing evening skies and distant horizon views stretching toward La Jolla. The backyard and upstairs windows offer stunning west facing sunset views.   Scripps Ranch blends resort-style living with outdoor adventure—offering miles of scenic hiking & biking trails, Lake Miramar walks, farmers markets, and so much more! All this tucked within a quiet, friendly community served by award winning schools. No Mello Roos

11586 Swan Lake Dr, Scripps Ranch

$2,000,000
2 Beds 2 Baths NDP2605223 MLS Active Status
One of a kind San Diego mountain home, designed by the renowned Safdie Rabines Architects. Perched at 5,615 feet on North Peak, this architectural statement offers sweeping views spanning the Pacific Ocean and Coronado Island to Lake Cuyamaca, Mount Laguna, and northern San Diego. Two parcels sold together for a combined 22.84 acres. 3,262 sq ft of intentional living space featuring nearly 20-foot walls of glass, a wood-burning sauna, radiant floor heating, multiple fireplaces, gym area, concrete viewing deck, curved metal roof, and prestressed wood engineering. Two additional structures include a standalone garage with loft and woodshed. 5,000-gallon water tank with fire department connection, underground power, and on-demand water from Cuyamaca Forest Mutual Water Company. The adjacent lot — included in the sale — has its own septic, water, and power meter with access from N Peak Way below. An irreplaceable retreat for the discerning buyer — with exceptional potential as a private compound or luxury short-term rental.

36124 Mountain Circle Drive, Julian

$2,000,000
5 Beds 4 Baths PTP2604124 MLS Active Status
VERY RARE OFFERING 25.20 ACRE RANCH LOCATED RIGHT IN THE HEART OF ALPINE. THIS PROPERTY HAS BEEN IN THE SAME FAMILY SINCE 1962. THE PROPERTY FEATURES A MAIN HOUSE THAT IS A 5 BEDROOM, 3.5 BATH WITH APPROX 5399 SQ FT AND HAS WOOD FLOORING, CUSTOM WOOD PANELING, HUGE FAMILY ROOM WITH FIREPLACE, LARGE EAT-IN KITCHEN, VIEW DECKS, COVERED PATIO, THERE IS ALSO 3 GUEST HOUSES, POOL, DETACHED OVERSIZED 2 CAR GARAGE, AN INCREDIBLE PRODUCING WELL ALONG WITH STUNNING VIEWS, GARDENS, WALKING TRAILS, MATURE LANDSCAPING, BOULDERS, MEADOWS AND ENDLESS POSSIBILITIES FOR ENTERTAINING, FAMILY COMPOUND, RECREATION, EQUESTRIAN USE, OR MULTIGENERATIONAL LIVING, THIS IS A TRULY EXCEPTIONAL OFFERING UNLIKE ANYTHING ELSE ON THE MARKET.

450 SUMMERHILL CT, Alpine

$2,000,000
2601165SD MLS Active Status
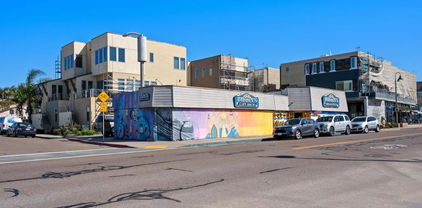
Value in Land: This is a fantastic opportunity for buyers or investors to acquire a prime lot in the heart of Imperial Beach, located just steps from the iconic pier on Seacoast Drive. The land is perfectly situated for a variety of uses, including restaurants, condos, small businesses, and more. Zoned as "C/MU-2" 1 unit per 1200 SqFt of lot. Currently, the property includes a shell shop that is closing with this sale. While all inventory will be removed, the building itself will remain. Additionally, there is a small weathered shed and antenna on-site, which is currently under an active lease Verizon contract. The lease provides a steady monthly income of $2,800 and runs through May 31st, 2029. The buyer must continue the lease. This is an incredible chance to develop in one of the most desirable locations in Imperial Beach. Don't miss out on this rare opportunity! Buyer & Buyers agent to verify all property characteristics; MLS information deemed to be reliable, but not guaranteed.

911 Seacoast Drive, Imperial Beach

Based on information from California Regional Multiple Listing Service, Inc. as of . This information is for your personal, non-commercial use and may not be used for any purpose other than to identify prospective properties you may be interested in purchasing. Display of MLS data is usually deemed reliable but is NOT guaranteed accurate by the MLS. Buyers are responsible for verifying the accuracy of all information and should investigate the data themselves or retain appropriate professionals. Information from sources other than the Listing Agent may have been included in the MLS data. Unless otherwise specified in writing, Broker/Agent has not and will not verify any information obtained from other sources. The Broker/Agent providing the information contained herein may or may not have been the Listing and/or Selling Agent.