Refine Search
Sort by
$1,499,000
3 Beds 3 Baths NDP2606371 MLS Active Status
The Lake Val Sereno community in Olivenhain is a neighborhood you'll want to call home, offering tree-lined streets and a serene atmosphere. This stunning, remodeled home is a must-see, featuring breathtaking views and exquisite finishes throughout. This rare, completely rebuilt townhome in 2026 is not just your standard cosmetic remodel. It has been reconstructed from the studs up, delivering the structural integrity and peace of mind of a brand-new home, including new electrical panel, copper/PEX plumbing, vinyl windows and doors, drywall, and insulation. The finishes are tastefully done with new cabinets featuring soft-close drawers and doors, quartz countertops, luxury vinyl flooring, neutral paint, recessed lighting, marble sinks in the bathrooms, and beautiful tile walls and floors. Beyond the pristine interior and exceptional remodel, you also own the lot it sits on. With HOA approval, you could add stairs from the very spacious deck to the land below, adding pavers and landscaping to expand your outdoor space even more while enjoying the sweeping views. The entire rear of the home—including the family room, dining room, primary bedroom, and a secondary bedroom—showcases those unique views. The layout is seamless, with an inviting open kitchen, three bedrooms, and three bathrooms, including one full bathroom conveniently located on the main level. The expansive kitchen includes a cozy nook with a desk opening to a charming courtyard, an oversized island, new appliances, and ample storage. The dining room is perfect for large gatherings, extending to that gorgeous deck, creating a real indoor-outdoor space. Step down into the comfortable yet spacious family room with a stunning marble fireplace. The primary bedroom is generously sized, featuring another marble fireplace, a walk-in closet, and an adjoining bathroom complete with a soaking tub, dual vanity, and beautiful shower. Additional features include custom built-in closets in all bedrooms, a fully finished garage with a spacious laundry area, central A/C downstairs, and mini-split A/C units in the bedrooms. Perfectly located within the Encinitas/San Dieguito School District, the home is near beautiful hiking trails, Rancho Santa Fe, downtown Encinitas, shopping, dining, and breathtaking North County beaches. This truly is a remarkable home and community that you won't want to miss!

3192 Via De Caballo, Encinitas

$1,499,000
3 Beds 3 Baths 260015912SD MLS Active Status
If you’re drawn to a park-like setting with sweeping, panoramic views to begin your mornings or unwind at sunset, your search ends here. Perfectly positioned adjacent to University Village Park, this single-level residence offers three bedrooms and three full baths, thoughtfully updated and meticulously maintained. The rear-facing kitchen is both functional and refined, featuring generous counter space, abundant cabinetry, a substantial island, and a casual dining area. The living room is warm and inviting, with soft neutral tones, abundant natural light, and a fireplace that anchors the space beautifully. The true centerpiece, however, is the expansive, multi-tiered deck—offering approximately 2,200 square feet of outdoor living. Designed for both relaxation and entertaining, it’s an exceptional extension of the home, where you can fully embrace San Diego’s year-round climate and serene surroundings.

7212 Florey St, University City/UTC

$1,499,000
4 Beds 4 Baths NDP2605446 MLS Active Status
Perched atop a scenic hill and surrounded by 13.27 private acres, this exceptional gated estate offers breathtaking panoramic views and unforgettable sunsets. Designed and built by the structural engineer-owner for his own personal residence, this one-of-a-kind home combines superior craftsmanship, thoughtful design, and timeless elegance. The single-level modern ranch spans 3,513 square feet and features four spacious bedrooms and four-and-a-half bathrooms. Throughout the home, enhanced Spanish-inspired architectural details blend seamlessly with contemporary comfort, creating a warm and sophisticated living environment. At the heart of the property is an expansive, remodeled kitchen with new stainless steel appliances and a large, spacious island, inviting living spaces, and generously sized bedrooms, each with its own private bathroom, designed for both everyday living and entertaining. The oversized four-car garage offers more than 1,100 square feet of space, providing ample room for vehicles, storage, hobbies, or a workshop. Whether envisioned as a luxurious private residence, a family compound, or an executive corporate retreat, this remarkable property is ready to welcome its next owner. Offered at $1,600,000, this home is a must-see; you will be amazed!

29629 Castleridge Road, Valley Center

$1,499,000
2 Beds 2 Baths 260013660SD MLS Active Status
Rare Canyon-View Retreat on oversized lot in the Heart of University Heights. Overlooking a picturesque canyon, this one-of-a-kind property offers an extraordinary combination of privacy, tranquility, and urban convenience. Enjoy sweeping panoramic views and multiple outdoor living spaces designed to embrace Southern California living, including a trellis-covered front porch, custom stone patio, expansive Trex-view deck perched on the hillside, and a gated paver-stone driveway with an automatic gate and new motor. Inside, the home has been thoughtfully updated with a remodeled kitchen and beautifully renovated bathrooms, luxury vinyl plank flooring, LED recessed lighting, dual-pane windows, and four skylights that fill the home with natural light. Additional upgrades include central A/C, a whole-house fan, new water heater, 200-amp electrical panel, and two fireplaces. The spacious primary suite serves as a private retreat, featuring its own laundry area, French doors opening to a secluded view balcony, and breathtaking canyon vistas. Unique character abounds throughout the home, including a temperature-controlled wine cellar and a charming built-in cabin-style bunk complete with a porthole window. Ideally located just moments from the Vermont Street Bridge, Hillcrest Farmers Market, Park Boulevard’s vibrant dining scene, Balboa Park, the San Diego Zoo, and easy freeway access. Architectural plans and renderings for a future addition, and ADU are available upon request.

1018 Johnson Ave, Mission Hills

$1,499,000
4 Beds 3 Baths PTP2604178 MLS Active Status
PRICE REDUCTION OPPORTUNITY! Motivated Sellers. Elevated on over an acre of fully developed grounds featuring a backdrop of stunning panoramic views, this property offers resort-style indoor/outdoor living, exceptional upgrades, and enough charm to make every day feel like a vacation. Imagine sipping wine on your terrace, enjoying a dip in the pool or heated spa, cooking & dining outdoors, relaxing on the view deck or in the outdoor living room by the custom outdoor fireplace & getting lost in the beauty of million dollar views. Once refreshed, how about a friendly game of Bocci ball? Relax by the fire pit or under the pergola while awaiting your turn? Or just enjoy the beauty of the 300-vine vineyard. No matter what your dreams are, this property delivers a lifestyle that’s hard to find and even harder to leave! Just minutes from Alpine’s charming shops, restaurants, trails, and parks under majestic pines! This isn’t simply a place to live—it’s a place to live well. Since 2021, the owners have invested over $300,000 in high-end upgrades & amenities (see attached amenities list). Pictures speak a thousand words, so here’s what you don’t see: The chef's kitchen was remodeled floor to ceiling! Designed and installed by San Diego custom cabinets, you’ll find plentiful stylish storage & all the features you’d expect & topped with handsome Mont Blanc quartz countertops, Pro-grade matching appliances: 6-burner stove & pot filler, double ovens, counter-depth refrigerator, 50-bottle wine fridge, Granite Blanco sink with custom Newport faucet & pot filler, Body Glove water filtration, upgraded plumbing, lighting & more! The primary suite’s spa-inspired remodel features Restoration Hardware vanity & cabinets, private toilet, large marble walk-in shower, free-standing soaking tub, a spacious custom walk-in closet with drawer island, Samsung clothing steamer, all on Mannington Napa barrel LVP flooring. New plumbing installed! Finally, a wall of windows & sliders open to the spacious walk-out view deck, perfect for morning coffee or relaxing evening views! Not just a pretty face, this exceptional property combines luxury living with efficient water & energy-saving systems with ease of maintenance as the focus! Automated drip irrigation system with multiple timed stations efficiently serves the vineyard & water-wise landscaping, Low-flow water fixtures throughout, a heavy-duty tankless water heater that saves both water & energy, remodeled heated pool & spa with upgraded equipment supported by Pentair app-controlled automation. Adjacent to pool area you will find the generous lounge and composite deck area for sustainability & ease of maintenance. Energy-conscious upgrades include OWNED SOLAR installed to serve the mostly electrically powered property. 2021 long-wearing Clay Tile Roof, Milgard Dual-Pane UV-protected Windows & Sliding doors, LED recessed lighting throughout, 3-zone ducted split HVAC system for customized comfort and efficiency supported by a 200-amp electrical system to support the home’s modern improvements. For added convenience, the remote-controlled entry gate and garage door, durable front-facing stucco wall and surrounding metal fencing provide enhanced security & low-maintenance ownership. A rare opportunity to enjoy the beauty and experience of a thoughtfully designed Hacienda Estate. Call today for your private appointment to tour!

2763 W VICTORIA DR, Alpine

$1,499,000
4 Beds 4 Baths 260012699SD MLS Active Status
VA ASSUMABLE LOAN. Perched high on the hill in Weston, this breathtaking residence offers a peaceful retreat with sweeping views of the lakes and rolling hills from one of the community’s most special settings. Highly upgraded throughout, the home blends elevated design, thoughtful comfort, and resort-style outdoor living. Inside, rich hardwood flooring, plantation shutters, designer lighting, and modern finishes create a warm, polished feel from the moment you walk in. The kitchen is designed for gathering, with shaker cabinetry, stylish pendant lighting, and a spacious island perfect for morning coffee or hosting friends. Upstairs, upgraded carpeting leads to a peaceful primary suite with a spa-inspired bathroom wrapped in marble tile and separate his-and-her closets. The backyard is the true showpiece. A resort-style pool and jacuzzi overlook the lakes and rolling hills, while the balcony, covered patio, outdoor fireplace, TV lounge with built-in speakers, and fire pit create multiple spaces to relax, entertain, and take in the view. With solar panels, battery backup, and a whole-house salt-free water filtration system, the home is as functional as it is beautiful. This is more than a home. It is a private retreat on the hill, designed for unforgettable views, effortless entertaining, and everyday luxury. Broker and Broker Agents do not represent or guarantee the accuracy of the square footage, permitted or unpermitted space, bd/ba count, lot size/dimensions, schools, or other information concerning the conditions or features of the property. Buyer is advised to independently verify the accuracy of all information through personal inspection & with appropriate professionals to satisfy themselves.

8959 Hightail Drive, Santee

$1,499,000
5 Beds 5 Baths SW26080403 MLS Active Status
More time to enjoy your home, less time maintaining it. That's the idea behind this beautifully designed San Marcos home. Sliding doors open onto the covered California Room, creating the ultimate indoor-outdoor entertaining experience year-round. Designed for modern living and multigenerational comfort, this home features a fully appointed private in-law/Next Gen suite with its own separate entrance, equipped with a refrigerator, microwave, sink, and stacked washer and dryer, creating a fully self-sufficient living space ideal for extended family or guests. The main level showcases a spacious open-concept living and dining area with luxury vinyl plank flooring throughout, anchored by a stunning kitchen with quartz countertops, stainless steel appliances, reverse osmosis water filtration, and a spacious walk-in pantry. Upstairs, you'll find four generously sized bedrooms, a dedicated loft perfect as a media room, playroom, or workspace, and a conveniently located upstairs laundry room that makes daily living effortless. The primary suite is a true retreat, complete with a walk-in shower complemented by a spa-like soaking tub. One of the home's most valuable features? Fully owned and paid-off solar, dramatically reducing your energy costs from day one with zero monthly lease obligations. This community features a pool, spa, clubhouse, and dog park just steps away. Enjoy the growing North City development with new dining and retail, minutes from Highway 78 and the 15 freeway, and located near Cal State San Marcos within the highly regarded San Marcos Unified School District, the location checks every box. With 3,453 square feet of thoughtfully designed living space and a low-maintenance homesite, this is more home, less upkeep, in one of San Marcos' best-positioned communities. Don't miss it!

731 Westbrook Loop, San Marcos

$1,499,000
5 Beds 5 Baths NDP2511422 MLS Active Status
Welcome home to a stunning single-story Mediterranean-style retreat set at the end of a quiet cul-de-sac in the coveted Gird Valley hills of Fallbrook. This exceptional property blends luxury, comfort, and versatility, making it an ideal haven for today’s MULTIGENERATIONAL lifestyle with an attached 2000 SQFT 2-bedroom ADU with its own private entrance, polished finishes, and a dedicated laundry closet The single-story main residence showcases polished travertine floors, 3 spacious bedrooms, and beautifully arranged living spaces including a family room and formal dining room. The kitchen is thoughtfully designed to capture views from every angle, creating a light-filled culinary space that connects seamlessly to the surrounding hillsides. Expansive balconies off the living room and kitchen elevate daily living with sweeping vistas, while the grand playroom provides an impressive bonus area for recreation or gatherings. A fully fenced pool and spa perfect for relaxing under the California sun. Additional highlights include a PAID OFF SOLAR SYSTEM, a circular driveway, 5-car garage for the car enthusiast, and RV parking, delivering exceptional utility and long-term value. This remarkable estate offers the beauty, space, and lifestyle you’ve been dreaming of—truly a home you deserve.

2230 Calle Dos Lomas, Fallbrook

$1,499,000
2 Beds 2 Baths LG25100574 MLS Active Status
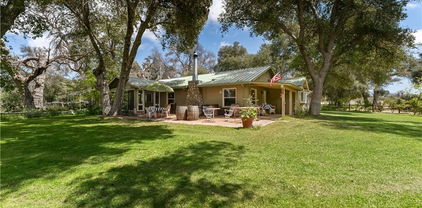
Ride, Relax & Live the dream on this 40 acre equestrian ranch - A Rare Opportunity! Welcome to Rancho de los Robles - where rustic charm meets the equestrian lifestyle. Nestled under the shade of old-growth majestic oak trees, this beautiful 40-acre horse ranch offers the perfect setting for anyone seeking the ultimate in country living. At the heart of the ranch is a charming 2-bedroom, 2-bath ranch-style home, radiating warmth, character, and tranquility. Step outside and discover a fully equipped equestrian setup, including 5-stall barn with tack room and hay loft, 10-stall mare motel, each stall complete with its own water source. Western arena with spectator stands, round pen, and dressage ring. 13 fenced pastures with electric tape - ready for rotational grazing. Water on the ranch is abundant and well-managed with 3 wells, static water at 32 feet, and 10,000-gallon storage tank. Enjoy the serene, fully stocked pond with a fountain and resident ducks—a true retreat. Fully self sustainable, with a solar array of 200 panels with battery backup system, capable of powering much of the ranch. Over 75% of the acreage is irrigated, allowing for the expansion of the existing one-acre Cabernet Sauvignon vineyard, which currently yields about 5,000 pounds/year of grapes. In addition to the vineyard, over 30 fruit trees provide a delicious bounty season after season. When its time to get away and explore, the ranch is a gateway to adventure with direct access to the Pacific Coast Trail, California Riding & Hiking Trail, and the North Mountain Wine Trail. Whether you're training horses, cultivating vines, or simply embracing nature, this is not just a property; it's a lifestyle. Make it your legacy, your retreat, your home. Schedule your private tour today - your equestrian dream ranch awaits!

29972 Chihuahua Valley Road, Warner Springs

$1,498,000
3 Beds 3 Baths 260018168SD MLS Active Status
Wonderfully appointed Carmel Mtn Ranch home w/ often stunning sunrise and sunset views from the elevated lot. Outstanding floor plan features vaulted ceilings as you enter, an open main living space (family room/breakfast nook/kitchen) and a majestic primary suite complete w/ its own retreat, fireplace, custom bathroom, walk-in closet, and viewing balcony. Low HOA and just minutes to freeways, shopping, casual dining, theaters, schools and more. Step inside to vaulted ceilings upon entry, custom chandeliers, and wood-look porcelain tile flooring throughout the main level. The home features an upgraded kitchen with quartz countertops, a custom tile backsplash, stainless steel appliances, and an expanded center island that opens to the family room and breakfast nook with double French doors to the back patio—ideal for enjoying the view. A built-in entertainment center and custom stacked-stone fireplace with 12-foot solid wood mantle anchor the inviting living space. The expansive primary suite offers vaulted ceilings, an adjoining retreat/optional bedroom, and a balcony designed to take in spectacular sunrise and sunset views. The fully remodeled primary bathroom comes complete with a soaking tub, custom tile shower, and dual vanity. Outdoor amenities include custom pavers, a built-in BBQ island and bar, a private spa, six fruit trees, a quaint garden and low-maintenance landscaping with drip sprinkler system and front yard artificial turf. Additional features include updated dual-pane windows, updated HVAC, and tankless water heater, electric blinds, and more.

11711 Boulton Ave, Rancho Bernardo/Sabre Springs/Carmel Mt Ranch

$1,498,000
3 Beds 4 Baths OC26131205 MLS Active Under Contract Status
HORSE PROPERTY! Experience the perfect blend of country charm and modern comfort on this exceptional 4.5-acre equestrian estate with water well in the desirable Bonsall/Vista area. This beautifully maintained 3-bedroom, 3-bathroom with flex room that is perfect for a 4th bedroom, office or hobby room. Approximately 2,650 square feet of living space, surrounded by breathtaking gardens, expansive views, and refreshing ocean breezes. Designed for both relaxation in and functionality, the property features stunning sunrise and sunset vistas, creating a picturesque backdrop from nearly every vantage point especially from the private hot tub. Recent improvements include a new roof installed in 2023 and a new energy-efficient HVAC system added in late 2025, providing peace of mind and year-round comfort. Equestrian enthusiasts will appreciate the horse facilities, including a three-stall barn, tack room, wash stall, turnout pasture, and ample space to enjoy the rural lifestyle. Ride at Vista Palomar Riding Club right up the street or head out on trails accessible from the property. In addition, a charming chicken coop adds to the property’s country appeal. The beautifully landscaped grounds showcase extensive gardens that create a private sanctuary, perfect for entertaining, gardening, or simply enjoying the tranquility of nature. Access to riding from your own property to the local trails is rare along with the combination of usable acreage, equestrian amenities, modern updates, and scenic beauty, this property is a unique opportunity to embrace the best of North County living. Close to the 76 for quick access to Oceanside or a short drive to Vista for shopping and restaurants.

1138 Little Gopher Canyon, Vista

$1,498,000
4 Beds 4 Baths PTP2604128 MLS Active Status
Located in a gated community in desirable Mt. Helix, this beautifully maintained home offers privacy, space, and resort-style amenities throughout. A large circular driveway welcomes you into the home featuring soaring high ceilings, abundant natural light, and a spacious living room with a cozy gas fireplace. The updated kitchen is designed for both everyday living and entertaining with granite countertops, stainless steel appliances, center island, farmhouse sink, and a stunning glass breakfast nook overlooking the front yard. The spacious primary suite offers a relaxing retreat with an ensuite bath, while the versatile multipurpose room is perfect for a gym, game room, family room, office, or additional living space. Additional highlights include recessed lighting, tons of windows, Anderson windows, Milgard doors, and beautiful Acacia engineered hardwood flooring throughout. Step outside to your own private backyard oasis featuring a sparkling pool and spa, putting green, shaded seating areas, firepit, and beautifully landscaped grounds filled with mature fruit trees including orange, lemon, grapefruit, fig, lime, and pomegranate. Energy-efficient upgrades include paid solar with 33 panels, newer pool equipment, and newer AC and heating systems. All located in a great location close to shopping, dining, schools, and easy freeway access. This is a rare opportunity to enjoy luxury living, privacy, and indoor-outdoor entertaining in one of Mt. Helix’s most sought-after gated communities.

10042 Resmar Court, La Mesa

$1,497,000
3 Beds 2 Baths NDP2606366 MLS Active Under Contract Status
Welcome to this exceptional home in the highly sought after Rancho Bernardo Greens. Perfectly situated on a premier 10,600 sq ft pie shaped lot, located at the 3rd hole pond at the Rancho Bernardo Country Club, this entertainer's dream offers breathtaking golf course views, sparkling pool and spa w/ waterfall and an abundance of natural light throughout. Thoughtfully updated, the home features beautiful new flooring, custom paint, updated recessed lighting, new 5" baseboards and modern ceiling fans creating a fresh and inviting atmosphere. Also noteworthy, there is a new pool pump, new ADT security system, paid solar and fresh landscape! Designed for everyday living and memorable gatherings, the home offers an indoor-outdoor lifestyle, with a place to retreat or entertain with friends and family. Located within the award-winning Poway Unified School District and just minutes away from shopping, dining, and golf, this amazing property truly has it all!

12396 Grandee Court, San Diego

$1,495,800
6 Beds 6 Baths NDP2606526 MLS Active Status
2 ON 1 : Previous Contractor's primary residence and AMAZING 2BR/2BA separate ADU on prime 8.34 acres with level to rolling terrain and well suited for Horse/Animal facility, Vineyard/Olive Grove or your choice! Private road leads to Main residence featuring covered front porch with attractive double door entry to foyer and living rm with mountain views and acres of pasture land and privacy. The spacious living area is enhanced by soaring wood beamed ceilings, formal dining room that opens to kitchen with stainless steel appliances, pantry, quality cabinetry, granite counters, center island and breakfast nook. You will appreciate the open family room featuring a inviting floor to ceiling firepace with stone facade. The master suite has a fabulous combo bathroom with separate walk-in shower from soaking tub, dual his/he vanitie sinks and huge walk in closet with built-ins organizers. 2nd BR has a pivate bath while additional 3rd and 4th bedrooms share a desirable Jack n Jill combo tub/shower bath. The oversized 3 car garage has 3 separate roll-up doors and is finished. This property is perfect for two families with ample space between 2 homes OR rent one to help pay your mortgage. So many options and worth the viewing!!!

285 87 Penn Street, Ramona

$1,495,000
5 Beds 3 Baths NDP2607260 MLS Coming Soon Status
Beautifully updated 5-bedroom, 3-bath home in the highly desirable gated Stone Canyon community of San Marcos. This move-in-ready residence offers a spacious, open floor plan and an updated kitchen featuring quartz countertops, soft-close cabinetry, a remodeled pantry with custom shelving and pull-out baskets, and new stainless steel appliances, including a refrigerator and dishwasher with transferable warranties. The inviting family room showcases an updated fireplace and mantel, while the remodeled downstairs bathroom, crown molding, updated ceiling fans, modern light fixtures, and updated interior paint to create a warm, contemporary feel throughout the home. Enjoy Southern California indoor-outdoor living with landscaped rear yard, various fruit trees, coated patio, pergola, six-person spa, and a peek-a-boo ocean view and awesome sunsets. Additional upgrades include PAID FOR SOLAR installed by Baker Electric, dual central A/C systems, two Wi-Fi Nest thermostats, a Wi-Fi-enabled garage door opener, and recently painted epoxy-coated 2.5-car garage, offering abundant storage and workspace. Ideally located on a quiet street within the sought-after Stone Canyon community, this home is just minutes from top-rated schools, parks, shopping, dining, and convenient freeway access. This meticulously maintained home offers an exceptional opportunity to own a beautifully upgraded property in one of San Marcos' most desirable neighborhoods. Seller is a licensed California real estate agent. Information deemed reliable but not guaranteed. Buyer and Buyer's Agent are advised to independently verify all information, including square footage, lot size, permits, room dimensions, HOA information, assessments, schools, and all other information affecting the purchase prior to the close of escrow.

1137 Via Vera Cruz, San Marcos

$1,495,000
5 Beds 5 Baths IG26166056 MLS Active Status
Short Sale Subject To Lender Approval! Welcome to the Bella Sitia community of Montecito at Otay Ranch. This former model home is move-in ready and features paid solar, 5 bedrooms, 4.5 bathrooms, and a full bedroom and bath on the main level. The open floor plan showcases hardwood floors, crown molding, wood ceiling details, and a stunning curved staircase. The gourmet kitchen offers white shaker cabinetry, quartz countertops, a large center island, double ovens, built-in microwave, cooktop, and walk-in pantry. Enjoy breathtaking canyon views from the California room and the spacious primary suite with a sitting area, spa-inspired bath, and oversized walk-in closet. Upstairs also includes generously sized secondary bedrooms, a tech center, and a large laundry room. The beautifully landscaped backyard is designed for entertaining with a covered California room, built-in BBQ, bar, and custom patio. Additional features include a 3-car garage and integrated audio system. Residents enjoy resort-style amenities including a clubhouse, pool, spa, recreation center, parks, top-rated schools, shopping, and dining. Luxury, comfort, and spectacular views await!

1841 Paterna, Chula Vista

$1,495,000
4 Beds 4 Baths 260018295SD MLS Active Status
Nestled on approximately 1.3 acres in the rolling hills of West Fallbrook, this custom single-story home offers breathtaking panoramic views, privacy, and exceptional indoor-outdoor living. Thoughtfully designed with 4 bedrooms and 3.5 bathrooms, with an office, the open-concept floor plan is filled with natural light and showcases two fireplaces, an inviting atrium, and spacious living areas ideal for everyday living and entertaining. The gourmet chef’s kitchen features quartz countertops, a massive center island, abundant cabinetry, and generous prep space. The expansive primary suite serves as a private retreat with dual walk-in closets and a spacious en-suite bath. Step outside to the large view deck and take in the stunning surrounding hills and sunsets. Additional highlights include a large dedicated laundry room, owned solar, an owned propane tank, and expansive grounds with endless possibilities. Conveniently located just minutes from downtown Fallbrook, local wineries, shopping, dining, and easy access to I-15, this exceptional custom home offers the perfect blend of comfort, style, and peaceful country living. Additional highlights include a large dedicated laundry room, owned solar, an owned propane tank, and expansive grounds with endless possibilities. Conveniently located just minutes from downtown Fallbrook, local wineries, shopping, dining, and easy access to I-15, this exceptional custom home offers the perfect blend of comfort, style, and peaceful country living.

3006 Skycrest Drive, Fallbrook

$1,495,000
4 Beds 3 Baths 260018225SD MLS Active Status
Just what you're searching for! Beautifully updated and spacious four bedroom home located in the convenient community of Clairemont. Enter through a private security gate into a luscious, tiled courtyard, with a fire pit and water fountain, perfect for intimate gatherings. The entry-way leads into a light and airy great room, with large living and dining areas featuring vaulted ceilings, skylights and a cozy fireplace, all opening to the wrap around patio and pool. The primary suite looks out to the courtyard and features a large walk-in closet and luxurious bath. An additional bedroom is also located on this floor, as well as a lovely guest powder room. Two more spacious bedrooms with a full bath are upstairs, ideal for multi-generational living. The kitchen features granite countertops with all tile backsplash, Wolf cooktop, double oven and wine cooler. A large eating area opens to one of the patios. The rear patio has a beautiful lap pool for hot summer days, a palapa with firepit and a large built- in barbeque and bar. Low maintenance front and backyard with updated Santa Barbara stucco and tile pavers. Solar power, A/C, tiled floors, shutters and ceiling fans add to the ambiance of this lovely home. Enjoy your active lifestyle all year around in this quality, turn-key residence.

4714 Mount Harris Dr., Clairemont/Bay Park

$1,495,000
4 Beds 3 Baths SR26155502 MLS Active Status
This fully fenced secret garden property is located up a small street set-back from Warmlands Ave. As you step through the gate you are immediately transported into a 1/2 acre private paradise of shade trees, a large lawn, orchard, trellises, small vineyard, ivy archways, edible landscaping, and lush garden areas throughout. Enjoy the sustainability of nature's bounty as you gather fresh eggs from the custom built chicken coop, grow vegetables in the numerous garden boxes and new greenhouse, pick over 40 different varieties of fruit around the grove, harvest honey from the small bee house for native pollinators, and enjoy the abundance of the 10 varieties of trellaced berries. Entire property is fully irrigated for minimal maintenance. There are two ponds with fish and turtles connected by a small stream, a relaxing spa, and extensive new decking to enjoy morning coffee and sunsets with an ocean view in the distance. Indoors, you will be delighted by soaring two-story cathedral ceilings, natural light pouring in from the many accent windows and 4 skylights. Stunning modern architecture, 3 rooms with fireplaces, a sunroom, and high ceilings throughout most of the home. Kitchen overlooks the yard and features stone counters, shaker wood cabinetry, new oven/range, microwave, dishwasher, and built-in banquette. Step out to a brand new large Trex deck which includes a new metal patio cover with added retractable shades. Downstairs bedroom is converted to an office/playroom with a detached trundle bed for guests. Newly remodeled laundry room features abundant storage. Upstairs features a huge primary suite with added sqft. to enjoy sunsets, lights and ocean views. En-suite bath with 2 sinks, walk-in shower and walk-in closet. Two additional bedrooms with vaulted ceilings with built-in window sitting areas, plus an additional full bath. Separate built-in work area in hall with panoramic ocean view. Property has newer roof, paid for solar, new exterior stucco, new HVAC ducting, level 2 EV charger, and new tankless water heater. The two car garage includes a large bonus space and sink, abundant built-in storage cabinets, and an extra storage closet. 4 additional parking spots along the driveway, and an RV parking area through gate at bottom of property. Primary bedroom was extended without permits. Primary bedroom was extended without permits. Tax Assessor states home is 2,208 sq ft, previous owner listed square footage as 2,442 sq ft.

1931 Warmlands Avenue, Vista

$1,495,000
4 Beds 3 Baths 260016416SD MLS Active Status
8.28 Acres bordering Cielo at Rancho Santa Fe and above Lake Hodges! This property offers a unique opportunity with space, privacy and beautiful, mature landscaping. The original stone farmhouse, approximately 500 square feet and 100 years old, was rebuilt in 1995 and now serves as a rental unit. The two-story addition was built in 2001. There are horse corrals, a separate fenced area for riding or exercise, nearby riding trails, three permitted storage structures and a permitted RV pad with full utility connections. The grounds are home to mature California oak trees, along with olive and pine trees, a variety of flowering plants, ornamental trees, shrubs, and cacti. An established orchard features 15 varieties of fruit and nut trees, including macadamia, orange, grapefruit, lemon, guava, peach, apple, cherry, pineapple guava, plum, apricot, pear, grape, almond and pomegranate. This peaceful, rural offering provides the next owner with the flexibility to enjoy the property as is or to make your own personal changes.

8952 Detwiler Rd, Escondido

$1,495,000
4 Beds 3 Baths PTP2605000 MLS Active Status
CUSTOM BUILT 4 BEDROOM HOME PLUS AN OFFICE IN EUCALYPTUS HILLS ON 2.73 ACRES WITH STUNNING 280 DEGREE VIEWS IN ALMOST EVERY DIRECTION AND THIS HOME IS LOADED, INCLUDING PAID FOR SOLAR, HIGH CEILINGS THROUGHOUT, BAMBOO WOOD FLOORING, HUGE GREAT ROOM/LIVING ROOM WITH SOARING CEILINGS, FRENCH DOORS TO THE PATIO AND A FIREPLACE, SHUTTERS, RECESSED LIGHTING, GORGEOUS EAT IN KITCHEN WITH CENTER ISLAND, NEWER STAINLESS APPLIANCES, GRANITE COUNTERS ALONG WITH WALK-IN PANTRY, SPACIOUS GUEST BEDROOMS, UPDATED BATHS, INSIDE LAUNDRY ROOM, RAISED PANEL DOORS, FULL BEDROOM AND BATH ON THE 1ST FLOOR, OVERSIZED BASEBOARDS, WRAP AROUND COVERED PATIO ON THE 1ST AND 2ND FLOOR, FULLY FENCED IN YARD WITH GATED ENTRY, LOTS OF SPACE FOR A POSSIBLE ADU, LOADS OF EXTRA PARKING, INCREDIBLE PRIVACY, PANORAMIC VIEWS UNDERGROUND POWERLINES TO HELP WITH LOWER INSURANCE COSTS AND MUCH MORE.

11687 VALLE VISTA RD, Lakeside

$1,495,000
4 Beds 4 Baths NDP2606318 MLS Active Status
Set on 1.14 acres at the border of Vista and Bonsall, this MODERN FARMHOUSE is one of the most charming properties in all of North County San Diego! A welcoming wraparound porch sets the tone for this peaceful, private retreat with panoramic hillside views and endless possibilities. The home offers 4 bedrooms, 3.5 baths, and approx. 2,740 sqft, including a private in-law suite with separate entry—ideal for multigenerational living, guests, or rental potential. Beautifully upgraded throughout with wood flooring, designer fixtures, and an OWNED 42-panel solar system adding! At the heart of the home is a stunning chef’s kitchen featuring slab countertops, a farmhouse sink, large center island, stainless steel appliances, glass tile backsplash, and a walk-in pantry with charming barn door entry. The expansive, versatile family room is perfect for everyday living or entertaining. Upstairs, the primary suite is a true retreat with a spa-like soaking tub and separate shower. A detached oversized garage and extended driveway provide exceptional versatility for multiple vehicles, boats, RVs/Toys, while two detached storage sheds offer even more flexibility. The generous lot presents a world of opportunity for an ADU, workshop, or expanded outdoor living. Quiet, scenic, and truly unique—this is a rare opportunity to own a modern farmhouse with space, views, and versatility in an exceptional North County location, and ideally located within the Bonsall School District.

3024 Gopher Canyon Rd, Vista

$1,495,000
2 Beds 1 Baths OC26116788 MLS Active Status
Opportunity knocks with this great value to own in the prestigious prime area of Old Town. The nestled two-bedroom one bath fixer-upper home has an attached one car garage with an oversized lot you can expand by adding some potential ADU. The location is in a commercial area making it a versatile investment. A lively dining scene with everything from cozy cafés to upscale bistros, the neighborhood is dotted with historic missions and museums and live entertainment just with-in walking distance. Investors and developers don't miss out on this incredible opportunity this property will sell fast. This is San Diego's best Historical site. Easy access to the Fwy I-5, I-8 Mission Bay, Pacific Beach, Mission Beach, Point Loma, Sea World and the beautiful city of downtown San Diego.

2476 Congress St., San Diego

$1,495,000
6 Beds 4 Baths NDP2606201 MLS Active Status
Imagine a luxury estate that pays for itself. At 15715 Zeigler Court in San Diego Country Estates, a fully permitted, detached ADU generates $3,000 per month in rental income—quietly transforming the true cost of luxury ownership. With 20% down, the full monthly ownership cost is approximately $9,337. Subtract the ADU income, and your effective payment drops to about $6,337—roughly the same as financing a $950,000 home. That income stream effectively delivers nearly $475,000 in additional financing power, letting you enjoy a $1,495,000 estate at a far more accessible real-world cost. Welcome to 15715 Zeigler Court, Ramona, CA 92065—a fully reimagined, single-level luxury residence perched high on a hill at the end of a quiet cul-de-sac in the coveted San Diego Country Estates. Renovated from the ground up in 2023 under the direction of award-winning La Jolla designer April Worell, this home masterfully blends architectural elegance with refined, contemporary interiors, and is delivered completely turn-key and move-in ready. The detached ±1,000-square-foot ADU, completed and fully permitted in 2023, sits discreetly on the south side of the property with its own private driveway. This stylish two-bedroom, one-bath residence mirrors the main home’s quality and enjoys the same stunning mountain views. Currently rented for $3,000 per month and valued at over $500,000, it is a turn-key income asset that enhances both lifestyle and bottom line. The approximately 2,544-square-foot main residence offers four bedrooms and 2.5 baths, finished with imported wood-grain porcelain tile flooring, quartzite countertops, and curated designer backsplashes throughout. The gourmet kitchen serves as the heart of the home, featuring custom solid wood cabinetry, an oversized island, Bosch and ZLINE appliances, alabaster pendant lighting, and powerful commercial-grade ventilation, while a stylish wine bar with floating redwood shelves adds character. The spa-inspired primary suite is a retreat unto itself, complete with a Bain Ultra stone soaking tub, a cultured limestone walk-in shower, and a Toto Washlet. Open-concept living spaces are crowned by beamed cathedral ceilings and filled with abundant natural light. Thoughtful upgrades extend throughout, including new vinyl windows, Emtek hardware, updated HVAC, a whole-house exhaust fan, a new 50-gallon gas water heater, fresh interior and exterior paint, and a durable concrete tile roof. Energy independence is a defining feature: an owned 14.4 kW solar system pairs with two Tesla Powerwall batteries and a SPAN smart panel for true self-sufficiency, while over 750 gallons of propane storage lend this estate a rare sense of security and peace of mind. Outdoors, the backyard is an entertainer’s dream, anchored by a new IGG PebbleTec pool and waterfall spa, non-slip porcelain wood-grain decking, and a new Pentair heater. Professional landscaping by Moon Nurseries includes mature lemon and pink lemonade trees alongside a beautiful cactus garden with an impressive array of species. Sweeping, unobstructed mountain views of Eagle Peak and Mount Cuyamaca—plus the privacy of backing to expansive open space and thousands of acres of public land—make this property a hidden paradise, with direct access to horse trails and miles of hiking and mountain biking trails right outside the gate. A fully insulated three-car garage and energy-efficient design complete the picture. This rare offering combines high-end living, thoughtful design, energy independence, privacy, and meaningful rental income in one of Ramona’s most desirable communities—a true lifestyle estate that lives beautifully and pays you back. With the owner relocating overseas, a 2023 Toyota 4Runner TRD Off-Road in excellent condition is included with the sale, and the home’s furnishings and personal property—down to the kitchen essentials—are available by negotiation, offering a rare opportunity to step in and start living from day one.

15715 Ziegler Court, Ramona

$1,495,000
3 Beds 3 Baths NDP2606003 MLS Active Status
Perched on an elevated 2.53-acre homesite in the prestigious Pauma Valley Country Club, this custom home offers expansive mountain and valley views, abundant privacy, and the peaceful surroundings that make this guard-gated community so special. A producing orange grove and mature landscaping create a picturesque setting that feels worlds away, yet remains conveniently located in North San Diego County. Walls of windows and abundant natural light bring the surrounding landscape indoors, creating bright and inviting living spaces throughout. Designed for both everyday living and entertaining, the flexible floor plan features a spacious primary suite with dual walk-in closets, a private office, and a versatile bonus room ideal for a home gym, art studio, media room, or hobby space. The kitchen offers ample storage, a center island, and convenient access to both the formal dining room and casual breakfast area. An oversized two-car garage with dedicated golf cart storage provides added convenience for everyday living. Located within Pauma Valley Country Club, the community offers optional membership opportunities for those who wish to enjoy championship golf, clubhouse dining, tennis, pickleball, fitness facilities, guest casitas, and a vibrant social calendar. Whether you are searching for a full-time residence, a second home, or a peaceful Southern California retreat, this exceptional property offers generous living spaces, remarkable privacy, breathtaking natural surroundings, and the opportunity to make it your own in one of San Diego County's most distinctive communities.

15615 Pauma Valley Dr, Pauma Valley

$1,495,000
4 Beds 2 Baths SC26107547 MLS Active Under Contract Status
Welcome to 12271 Fernando Ct, a beautiful single story home with panoramic views in a prime cul de sac location in Rancho Bernardo. Featuring 4 bedrooms, 2 bathrooms, approximately 1,946 square feet, and situated on a third of an acre, this home offers space, comfort, and scenic living. The bright interior features remodeled bathrooms, brand new windows and sliding glass door, and an updated kitchen with newer countertops, ovens, cooktop, designer hood vent, and sink. Additional upgrades include owned solar with 32 panels, tile flooring throughout, updated lighting, ceiling fans, mirrored wardrobes, and central A/C. Recent landscaping improvements enhance the curb appeal and outdoor living spaces. Property qualifies for access to the Rancho Bernardo Swim and Tennis Club featuring an Olympic size pool, tennis courts, playground, and more. Conveniently located near shopping, dining, parks, golf, and top rated schools.

12271 Fernando Court, San Diego

$1,494,497
3 Beds 4 Baths PTP2605270 MLS Active Status
Wood and Glass! Architecturally stunning with two story ceilings embracing the endless view! A design masterpiece overlooking the valley below! This spectacular wood and glass design sits high above and gazes out to the mountains beyond. The breathtaking, panoramic view is unobstructed all the way to the Cuyamaca mountains! You will wake up to the sunrise and end your day overlooking the twinkling lights below! Surrounded by graceful gardens, this custom two-story offers 3,339 square feet. The second floor is exclusive to the library loft and sumptuous primary suite with its adjoining deck. Pool, spa, and alfresco dining create your own private resort! The endless view is captured by mitered glass windows strategically placed to embrace the view. Jay Foltz designed this rare find, and all eyes were on maximizing the view for year-round enjoyment. The private pool and spa are always just steps away from dining alfresco or stepping into the shower. Relaxing with friends and family has always been easy here, with everything you need just steps away. The two extra rooms are perfect for a home office or hobbies. The garage is a 2 car but is as wide as a 3 car due to the extra space being used as a shop. Don't miss the garage and man cave! The design is versitile and the options are abundant. Meticulously maintained with numerous upgrades, including drought-resistant landscaping and irrigation. The pool equipment was recently replaced, and the pool was recently replastered. Escape to this private retreat and enjoy the lazy days of summer!

1605 Vista Del Valle, El Cajon

$1,490,000
5 Beds 4 Baths 260017332SD MLS Active Status
Nestled at the end of a quiet cul-de-sac, this executive-style, 2017-built masterpiece seamlessly blends modern luxury with resort-style living. Boasting every premium builder upgrade imaginable, this 3,606-square-foot home has been freshly repainted inside and out. This highly upgraded 5-bedroom, 4-bathroom home plus expansive loft spans an impressive 3,606 sqft not including the soaring sunroom. This home leaves absolutely nothing to be desired, offering a completely turnkey, modern aesthetic. From the moment you enter, you’ll notice the meticulous upgrades of full tile backsplash, semi-custom cabinetry, soaring ceilings, and abundant natural light. The true showstopper of the main level is the fully permitted, high-quality custom sunroom featuring gorgeous vaulted ceilings - a seamless extension of the home perfect for year-round lounging and entertaining. A bedroom and full bath rounds out the downstairs, making this home perfect for multi-generational living. Upstairs, a massive loft with Bose surround sound system offers endless possibilities, while the generous bedrooms provide quiet sanctuaries for the entire family and guests! Step outside into your private, low-maintenance paradise. The premium 9,999 sq. ft. lot features a sparkling pool with a baja shelf and oversized spa, artificial turf, and gorgeous resort style features. Plus, enjoy unmatched energy efficiency with a massive 56-panel solar system (46 panels fully paid off!) making your electric bill minimal. Tankless water heater, whole house water softener, dual zone newer AC unit, and so much more!

2077 Del Rincon Place, Escondido

$1,490,000
5 Beds 3 Baths PTP2604524 MLS Active Status
Price improvement!!! Rarely found in Bonita, this extensively remodeled 5-bedroom, 3-bath home offers the perfect blend of modern luxury, flexible living, and exceptional outdoor space. Nestled on a quiet cul-de-sac and situated on an expansive 23,100 sq. ft. lot (over half an acre), this stunning property enjoys beautiful valley views, privacy, and a peaceful setting while remaining conveniently close to shopping, dining, top-rated schools, and freeway access. A standout feature is the private multigenerational suite located on the first floor. This thoughtfully designed space includes a bedroom, full bathroom, adjoining flex space with kitchenette, separate exterior access, and its own fenced side yard, creating endless possibilities for extended family living, guest accommodations, a home office, caregiver quarters, or future income-producing opportunities. The beautifully remodeled kitchen serves as the heart of the home, featuring new custom cabinetry, designer countertops, premium Bespoke Wi-Fi-enabled appliances, and updated fixtures. Throughout the residence, you’ll find extensive upgrades including updated plumbing, remodeled bathrooms, an enlarged primary closet, upgraded mirrors and fixtures, new tile work, and a renovated laundry room complete with an upgraded stackable washer and dryer. The spacious primary suite offers a luxurious retreat with a remodeled shower, updated finishes, and thoughtfully curated details. Every bathroom has been refreshed with modern finishes, creating a move-in-ready experience throughout. Step outside and enjoy the fully reimagined grounds featuring drought-tolerant landscaping, new turf in both the front and rear yards, raised vegetable garden beds, new irrigation systems, and a spacious backyard designed to take advantage of the serene valley views. Additional highlights include a new patio awning, epoxy-coated three-car garage, and recently serviced HVAC system. With its oversized lot, extensive renovations, versatile multigenerational living space, and highly desirable Bonita location, this exceptional property offers a rare opportunity to enjoy both comfort and flexibility in one of the area’s most sought-after neighborhoods.

5108 Senda Angosta Court, Bonita

Based on information from California Regional Multiple Listing Service, Inc. as of . This information is for your personal, non-commercial use and may not be used for any purpose other than to identify prospective properties you may be interested in purchasing. Display of MLS data is usually deemed reliable but is NOT guaranteed accurate by the MLS. Buyers are responsible for verifying the accuracy of all information and should investigate the data themselves or retain appropriate professionals. Information from sources other than the Listing Agent may have been included in the MLS data. Unless otherwise specified in writing, Broker/Agent has not and will not verify any information obtained from other sources. The Broker/Agent providing the information contained herein may or may not have been the Listing and/or Selling Agent.