Refine Search
Sort by
$1,450,000
4 Beds 3 Baths PTP2604171 MLS Active Status
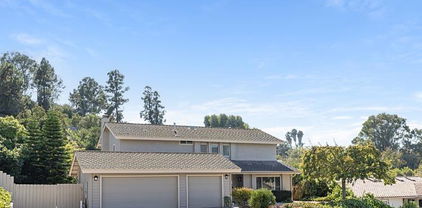
Meticulously maintained and completely move-in ready—welcome home! Exceptional Colonial-inspired Vista estate offering approximately 3,901 sq. ft. of thoughtfully designed living space on a picturesque hillside. Filled with abundant natural light, this distinctive residence features luxury flooring, elegant crown molding, dual-pane windows, and ceiling fans throughout. Situated on an expansive, beautifully landscaped lot spanning over 30,492 sq. ft., this property offers the ultimate suburban lifestyle. Enjoy total privacy and peaceful hill views while being just minutes from Downtown Vista’s bustling brewery and culinary scene. The Home: An open, airy layout optimized for ultimate comfort and flexibility, featuring two separate climate-controlled levels—each equipped with its own dedicated heating and air conditioning system. The main floor boasts a bright entry, dedicated downstairs office space, a cozy electric fireplace with a blower fan, 2 secondary bedrooms, and a complete 1st-floor primary suite. Upstairs, discover a completely private, expansive 2nd-floor primary suite. The Kitchen: Fully equipped with a premium gas range, microwave, dishwasher, and refrigerator. The Perks: Unparalleled convenience with dedicated laundry hookups located on both the first and second floors. Outside, enjoy a massive yard with automatic sprinklers and total hillside privacy.

212 Acropolis Way, Vista

$1,450,000
4 Beds 4 Baths 260013059SD MLS Active Status
Beyond a long private gated driveway in Fallbrook’s Old Peppertree neighborhood, 937 Pepper Tree Lane is a single-level 4-bedroom, 3.5-bathroom adobe-style hacienda estate with 3,088 square feet including detached guest quarters, set on 1.62 private acres. The property unfolds with a rare sense of arrival, framed by mature palms, olive trees, flowering gardens, and a layered landscape that feels peaceful, private, and deeply connected to its setting. Inside, warm architectural character meets bright, open living spaces with wood flooring, vaulted ceilings, exposed beams, and expansive windows that draw the outdoors in. The kitchen features quartz counters and backsplash, white cabinetry, a generous center island, designer lighting, and abundant built-in storage, creating a natural gathering place at the heart of the home. A white brick fireplace anchors the living room and adds to the home’s relaxed, timeless atmosphere. Outdoor living is the soul of the property, with a pool and spa surrounded by tropical landscaping, garden paths, fruit trees, vines, patios, and quiet places to unwind. The covered cabana with fireplace overlooks the pool and creates a beautiful setting for year-round entertaining, while the outdoor kitchen and dining areas extend the home’s living space into the landscape. A detached 3-car garage with attached oversized RV garage bay, covered RV parking, infrared sauna, and owned solar add meaningful function to the estate setting. A soulful Fallbrook retreat where privacy, character, and resort-style outdoor living come together beautifully.

937 Pepper Tree Lane, Fallbrook

$1,450,000
3 Beds 2 Baths 260012596SD MLS Active Status
Set against the breathtaking backdrop of Cleveland National Forest, this private 32.3-acre retreat offers panoramic mountain and valley views, unmatched privacy, and a rare connection to nature. Cross scenic Santa Ysabel Creek to arrive at this peaceful sanctuary surrounded by majestic Engelmann oaks and open skies. The updated single-story home features 3 bedrooms, 2 bathrooms, and approximately 2,212 sq ft of rustic-modern living space filled with natural light and stunning views. Upgrades include solar power, a sauna, dedicated laundry area, and a spacious guest-style suite ideal for multigenerational living, guests, or a private office. The property also includes mature fruit trees, natural landscaping, a detached studio perfect for creative or wellness use, and a spacious 2-car garage. Enjoy endless opportunities for hiking, gardening, entertaining, stargazing, and outdoor recreation.Ideal as a full-time residence, luxury retreat, equestrian escape, or weekend getaway, this exceptional property offers serenity, beauty, and endless possibilities. Tesla solar system, including 2 Tesla Powerwall 2. Nestled in the charming Mesa Grande area of Santa Ysabel, this beautifully updated home offers the perfect blend of rural tranquility and modern comfort. Surrounded by the natural beauty that makes the area so desirable, including scenic ranches, bubbling brooks, peaceful ponds, lush forested landscapes, and exceptional privacy — this property provides an idyllic retreat just a short drive from Julian, Ramona, and Lake Henshaw.

9474 Black Mountain Truck Trail, Santa Ysabel

$1,450,000
3 Beds 3 Baths 260012221SD MLS Active Status
Perched on 4.11 scenic acres in Alpine, this stunning single-level estate showcases breathtaking panoramic views and exceptional indoor-outdoor living. Thoughtfully designed for both everyday comfort and effortless entertaining, the property features a sparkling heated pool, above-ground spa, outdoor fireplace, RV parking, and an attached 3-car garage. Inside, the open-concept floor plan is filled with natural light from expansive picture windows and enhanced by upgraded flooring and windows throughout. The beautifully appointed chef’s kitchen boasts stainless steel appliances, granite countertops, and an oversized center island ideal for gathering. Central A/C adds year-round comfort, while the spacious primary retreat offers a luxurious en-suite bath complete with a soaking tub and walk-in shower. Ideally located near shopping, dining, parks, and top-rated schools, with nearby access to fishing, hiking, and outdoor recreation at Loveland Reservoir.

2167 Collomia Ct., Alpine

$1,450,000
4 Beds 2 Baths OC26104595 MLS Active Under Contract Status
Absolutely Stunning!! This incredible single-story ranch style home sits on one of the most amazing and breathtaking lots which offers incredible views and serenity. It is nestled in a beautiful and highly coveted community of Rancho Penasquitos which provides relaxed style living and beautiful aesthetics. Situated on over a half acre and showcasing spectacular views, spaciousness, and privacy, you will absolutely love the uniqueness this lot and location have to offer. The home is positioned off the street and has an amazing front yard, gorgeous backyard, and a large 2 car garage. The home is equally amazing and meticulously cared for. Pride of ownership permeates this house as it boasts many upgrades and amenities such as bright and open floor plan, beautiful new luxury vinyl plank flooring and carpet, tall baseboards & ceilings, ceiling fans, recessed lighting, huge kitchen with plentiful cabinets, granite countertops and custom granite & tile backsplash, stainless steel appliances, sitting bar, fireplace, vinyl duel paned windows, massive master bedroom with large closet, spacious bedrooms, remodeled and upgraded bathrooms, and the house has solar for significantly reduced electric bills. This ideal backyard is an entertainer's delight. It is large enough for a pool, entertaining friends and family, BBQing, and so much more. This backyard transcends space and time with the most amazing natural and serene atmosphere which captures tranquility and awe with the landscaping and views. It truly has a secret garden feel and taking the path up to your private and secluded viewing deck will help you realize you are home. Words and pictures can never convey the beauty this home and neighborhood have to offer, come and see for yourself!!

12727 Benavente, San Diego

$1,450,000
4 Beds 4 Baths OC26104593 MLS Active Status
Step into refined luxury with this versatile Plan 2 home at Amanda Lane. Designed for spacious living and everyday comfort, this thoughtfully designed floorplan features a main-level primary suite with spa-style bath, two additional downstairs bedrooms, plus an upstairs bedroom and bonus room ideal for guests, multigenerational living, or flexible use. The chef-inspired kitchen with upgraded finishes showcases a large center island, walk-in pantry, GE stainless steel appliances, and seamless flow into the open great room and expansive California Room for effortless indoor-outdoor living. A separate formal dining room, spacious laundry room, drop zone, and abundant storage add both style and function. Additional highlights include Spanish Colonial architecture, 8- & 9-ft ceilings, a 3-car tandem garage, and an approx. 11,872 sq. ft. lot. Enjoy peaceful living in an exclusive 21-home enclave just minutes from wineries, shopping, dining, and commuter access. This home is move-in ready with included solar, refrigerator, electric fireplace, and upgraded flooring! Turnkey in 30 days or less! Some images include virtual landscaping for illustrative purposes. Actual yard appearance may vary.

1381 Amanda Glen S, Escondido

$1,450,000
4 Beds 4 Baths 260007309SD MLS Active Status
Be one of the few to enjoy single family living in Civita! Imagine morning walks through lush parks, afternoons by the resort-style pool, and evenings entertaining friends before heading home to your own private retreat. This rare detached Apex residence offers 4 bedrooms plus flex space in a thoughtfully designed split-level floor plan that balances connection and privacy. The light-filled main living area is the heart of the home, where the chef's kitchen features Bosch appliances, quartz countertops, shaker cabinetry, and an oversized island that flows effortlessly into the dining and living spaces, then out to a covered balcony for indoor-outdoor living. The versatile space off the kitchen helps to satisfy today's lifestyle demands. Upstairs, the spacious primary suite invites you to unwind with a spa-inspired bath featuring an oversized walk-in shower, dual vanities, and generous closet space. Two additional bedrooms share the upper level, while a private lower-level bedroom and full bath create the perfect space for guests, extended family, or a quiet retreat. Step outside to a serene backyard garden with a living wall, offering a peaceful escape from the day. Just beyond your doorstep is Civita's award-winning lifestyle with parks, walking trails, playgrounds, resort-style pools, a state-of-the-art fitness center, community gathering spaces, elementary school and year-round events. Ideally located in the heart of Mission Valley, you'll enjoy the perfect balance of neighborhood charm and easy access to San Diego's freeways, beaches, dining, shopping and entertainment.

8336 Summit Way, Mission Valley

$1,450,000
3 Beds 3 Baths NDP2602724 MLS Active Status
Diamond in the rough in sought-after Harmony Grove, set alongside Escondido Creek—one of San Diego County’s only year-round creeks. This rare 3.4-acre property offers an incredible opportunity to create your dream homestead with room to grow, farm, and thrive. Zoned A70 with Special Livestock and Agricultural designations, the property is fully equipped for a self-sustaining lifestyle. A 1,000-foot well, extensive irrigation lines throughout, and a 5,000-gallon water tank support the land, along with a newer full-house water filtration system. Solar is installed and will be paid off, offering long-term efficiency and savings. The grounds are rich with features for farming and outdoor living, including 45 fruit trees (many currently producing), grapevines, blackberry and passion fruit, large above-ground metal planters, and mature native landscaping with lavender and rosemary. A dedicated bee pad with cement base, fenced chicken coop (up to 20 chickens), large aviary, and corral (currently used for storage) make this a true working property. Horses are allowed (no direct trail access). Additional improvements include a fully insulated two-story Tuff Shed with power and water, a 500 sq ft workshop with 220V on a secondary meter, and RV parking for up to three vehicles. Fire safety features include a nearby fire hydrant, 400-foot fire hose, and an interior fire sprinkler system. The 2,700+ sq ft home offers a flexible and functional layout with a finished basement level featuring a half kitchen and attached 2-car garage—ideal for extended living, workspace, or guest use. The main level includes a bedroom, full bath, spacious kitchen, and living area with soaring wood-beamed ceilings. Upstairs are two primary suites, each with private balconies and breathtaking south-facing views. Enjoy seamless indoor-outdoor living with a wraparound deck overlooking the property, surrounded by mature oak trees and the peaceful sounds of nature. The property also features private access to multiple creekside areas—your own tranquil retreats within the land. A rare opportunity to own a one-of-a-kind property in Harmony Grove—full of potential, character, and natural beauty.

9237 Harmony Grove, Escondido

$1,450,000
4 Beds 5 Baths 250038334SD MLS Active Status
Enjoy year-round golf at the gorgeous Pauma Valley Country Club located in San Diego County. This spacious home is set high on the hill with gorgeous views of the course and valley. Wake up to silhouetted mountain sunrises. The 4,314 sf, 2 story home lives like a ranch estate with vaulted ceilings and expanse living spaces. There are 4 en-suite bedrooms with 2 optional rooms/office space. The open concept chef's kitchen has views to the east with a breakfast nook, 2 deep stainless sinks, walk in pantry, double oven, 5 burner gas stove and 9' by 6' granite slab prep area with counter top seating. The large family room has a wet bar, desk area with built in cabinets and a Franklin stove to warm the area for the winter months. The formal dining has a statement chandelier and stained glass doors. Formal living room has surround windows and sliding glass doors, wood floors and 30 foot ceiling. Primary suite has views, patio access, 2 walk in closets with a hidden room. Bathroom has dual sinks, soaking tub and views. Sky lights are in the office, downstairs hallway and stairwell. There are floor to ceiling built-in cabinets in 3 of the en-suite bedrooms, in the wet bar, in the garage and in the laundry room with an adjoining cedar closet. The 2 downstairs en suite rooms have sliding glass doors to outdoor living spaces. The exterior garden area has been lovingly maintained with 2 Koi ponds complete with water falls and Lilly pads. Owned solar, wine cooler, separate golf cart garage, chicken coops and more. Pala and Valley View Casinos, Pauma Valley Air Park located nearby. This home for sale in the gated Pauma Valley Country Club is set high on the hilltop with gorgeous views of the valley. Wake up to silhouetted mountain sunrises and golf course views! This spacious 4,314 sf 2 story home lives like a ranch style estate with vaulted wood ceilings and spacious living spaces. There are 5 bedrooms, 4 of them are en-suite with an optional room/office/den. The open concept chef's kitchen has views to the valley with a breakfast nook, 2 deep stainless sinks, walk in pantry, double oven, 5 burner gas stove and 9' by 6' granite slab prep area with room for counter top seating. The large family room has views to the east, vaulted ceiling, wet bar, desk area with plenty of storage and a Franklin stove to warm the area for the cooler winter months. The formal dining has a statement chandelier and stained glass doors. Formal living room has wood floors and 30 foot ceiling. Primary suite has views, patio access, 2 walk in closets with a hidden room and another closet for hanging clothes. Bathroom has dual sinks, soaking tub and views. Sky lights are in the office, downstairs hallway and stairwell. There are floor to ceiling built in cabinets in 3 of the en-suite bedrooms, in the wet bar, in the garage and in the laundry room where there is an adjoining cedar lined closet space. The 2 downstairs en suite rooms have sliding glass doors out to the outdoor living spaces. The exterior garden area has been lovingly maintained with 2 Koi ponds complete with water falls and Lilly pads. The Pauma Valley Airpark is located close by for pilots and flying enthusiasts with a 2,700 foot long runway. There is a wine cellar in the 2 car garage plus a separate golf cart garage.

15725 Pauma Valley Drive, Pauma Valley

$1,449,900
3 Beds 3 Baths 260018517SD MLS Active Status
Welcome to 16561 Martincoit Rd, where timeless design, modern luxury, and expansive outdoor space come together in one of Poway’s most desirable locations. Set on an impressive 0.79-acre lot, this beautifully renovated residence offers the perfect blend of contemporary finishes, everyday comfort, and endless possibilities for outdoor living, entertaining, or future expansion. From the moment you step inside, you’ll be greeted by modern flooring that flows seamlessly throughout the home, creating a clean, sophisticated aesthetic. The spacious living areas are enhanced by recessed lighting, filling the home with warmth and creating an inviting atmosphere for both relaxing and entertaining. At the heart of the home is a stunning fully remodeled kitchen featuring elegant quartz countertops, stylish shaker cabinetry, a sleek modern faucet, and stainless steel appliances. Whether you’re preparing a family dinner or hosting guests, this thoughtfully designed kitchen combines beauty with functionality. The home offers three beautifully renovated bathrooms, each finished with designer-inspired touches. The luxurious primary suite serves as a private retreat, showcasing a spa-like bathroom complete with a large custom-tiled walk-in shower, dual vanities, contemporary mirrors, and modern lighting that creates the perfect place to unwind after a long day. Each bedroom has been updated with modern ceiling fans, adding both style and comfort, while the home’s extensive renovations ensure a move-in-ready experience with today’s most sought-after finishes. The seller has never occupied the property and has very limited knowledge of property condition or history. All measurements are approximate. Buyer's and Buyer's Broker/Agent should verify measurements and complete thorough inspections and investigations prior to Close of Escrow to satisfy themselves with the current condition of the property. Buyer(s) to verify and approve all data, reports, records, inspections, permits, MLS, HOA, if applicable and all information pertaining to the property prior to removal of contingencies. All contracts/offers are subject to seller approval and any offers or counteroffers by seller are not binding unless the entire agreement is ratified by all parties.

16561 Martincoit Rd., Poway

$1,449,900
5 Beds 3 Baths PTP2604813 MLS Active Status
Seller will entertain offers $1,399,900-$1,449,900- Welcome to this gorgeous single-story home located in gated community of Viejas Grande Estates, offering the perfect blend of luxury, privacy, and country living. City close, Country quiet!! Situated on a spacious one-acre horse-friendly property, this beautifully appointed home features 5 bedrooms, 3 bathrooms, and a highly desirable open floor plan designed for comfortable everyday living and entertaining. Step outside to your own private backyard oasis with a sparkling pool, covered patio, and plenty of space to enjoy family fun and entertaining. Energy efficiency meets modern convenience with fully owned solar, helping keep utility costs low. The expansive property offers endless possibilities with room for horses, recreational vehicles, a workshop, or ADU potential. Spacious 3-car attached garage, RV parking, mature landscaping, and ample space for all your toys! Located in a peaceful setting in the heart of Alpine while remaining close to shopping, dining, schools, and freeway access. Don't miss the opportunity to own this private retreat- this Alpine beauty won't last!

2365 Shaylene Way, Alpine

$1,449,000
7 Beds 6 Baths PTP2604940 MLS Active Status
3 Homes on 1 Lot – Rare Investment & Income Opportunity! Discover the incredible potential of this unique property featuring three separate homes on one lot 160 Cedar: 3 bedrooms, 3 bathrooms, 1,140 sq. ft. 164 Cedar: 3 bedrooms, 2 bathrooms, 1,075 sq. ft. 166 Cedar (Detached ADU):1 bedroom, 1 bathroom, 527.6 sq. ft. Offering a combined 7 bedrooms, 6 bathrooms, and approximately 2,743 square feet of living space, this property provides exceptional versatility and multiple income opportunities. Live in one residence while renting the others, create space for extended family, or add a high-performing asset to your investment portfolio. The detached ADU enhances the property's appeal, providing additional privacy and flexibility for tenants, guests, or family members. Whether you're looking to generate consistent rental income, offset your mortgage, or secure a property with long-term appreciation potential, this one-of-a-kind opportunity checks all the boxes. Ideal for: * Investors seeking multiple income streams * Owner-occupants interested in house hacking * Multi-generational households * Buyers focused on long-term real estate investment Properties offering three separate residences on one lot are rarely available. Don't miss your chance to own this exceptional income-producing property with endless possibilities.

160 Cedar Street, El Cajon

$1,449,000
5 Beds 3 Baths 260015593SD MLS Active Status
PRICE IMPROVEMENT! Rare, fully remodeled Bonita property on over half an acre with private guest quarters. Don't miss this exceptional opportunity to own a turnkey 5-bedroom, 3-bath home in one of Bonita's most established neighborhoods. Completely renovated from top to bottom, no expense was spared in creating this stunning residence. Every detail showcases exceptional craftsmanship, designer finishes, and thoughtful upgrades that blend modern luxury with everyday comfort. Situated on over half an acre, this exceptional property offers endless possibilities to fit your lifestyle. Whether you're an equestrian enthusiast, dreaming of a resort-style backyard with a pool, need space for RV parking, or envision lush gardens and the ultimate outdoor entertaining retreat, this expansive lot provides the flexibility to make it your own. The beautifully landscaped grounds, impressive circular driveway, and outstanding curb appeal create a stunning first impression. The versatile lower level has been thoughtfully transformed into a private living space with its own separate entrance, making it ideal for multi generational living, extended family, guests, a home office, or potential rental income. Perfectly located just minutes from Rohr Park, shopping, dining, top-rated schools, golf, and major freeways, this home offers the ideal combination of peaceful country-style living and everyday convenience. With luxury upgrades, flexible living space, horse-property zoning, and an improved price, this one-of-a-kind Bonita property offers exceptional value and is truly move-in ready.

3448 Willow, Bonita

$1,449,000
4 Beds 3 Baths NDP2605836 MLS Active Status
$101,000 PRICE IMPROVEMENT – Best Value in Stone Canyon! Luxury Living at an Incredible New Value! If you've been waiting for the right opportunity in this highly sought-after gated community, within top rated school boundaries - this is it! Beautifully remodeled, perfectly positioned at the end of a quiet cul-de-sac, and offering breathtaking canyon and city-light views, this home delivers luxury, privacy, and exceptional value. Recently transformed with extensive updates throughout, the home showcases luxury wide-plank LVP flooring, fresh interior paint, and a stunning designer kitchen featuring brand-new oak cabinetry, quartz countertops, a walk-in pantry, and finishes that are both timeless and functional. Take advantage of the bedroom and full bathroom downstairs while enjoying your oversized primary bedroom upstairs with his and hers walk in closets and touch the clouds kind of views from your personal balcony. This home is filled with natural light, a thoughtfully designed floor plan offering generous living spaces that flow effortlessly for everyday living and entertaining alike. Whether you're hosting family and friends or simply enjoying the tranquility of your surroundings, this home offers the lifestyle buyers dream about. Opportunities like this are rare. A beautifully updated canyon-view home in one of Stone Canyon's premier cul-de-sac locations—now priced after a total $101,000 price improvement! Don't miss your chance to own one of the community's finest homes. Be sure to browse the sellers' photos showcasing the unforgettable views and special moments that make this property so extraordinary.

925 Bridgeport Court, San Marcos

$1,449,000
4 Beds 3 Baths NDP2605165 MLS Active Status
Welcome to highly sought-after Tumble Creek Estates, where breathtaking panoramic views, privacy, and resort-style living come together on approximately 5 acres of scenic land. This beautifully maintained estate offers a warm and inviting layout with expansive windows that capture the rolling hills and picturesque surroundings from nearly every room. The spacious kitchen features granite countertops, abundant cabinetry, black appliances, a center island cooktop, walk-in pantry, and charming breakfast nook overlooking the backyard oasis. Rich wood cabinetry, custom details, and multiple French doors create an elegant yet comfortable atmosphere throughout the home, while the grand entry creates a stunning first impression. Step outside to your own private retreat complete with a heated pool and spa, tranquil fountain, lush landscaping, and multiple outdoor entertaining areas designed to embrace the incredible views and peaceful setting. Set within one of the area’s most desirable communities, this exceptional property offers the perfect blend of luxury, space, and serene Southern California living.

2281 Corner Creek Lane, Fallbrook

$1,448,000
4 Beds 4 Baths 260017918SD MLS Active Status
VIEWS, VIEWS, VIEWS! Tucked behind the gates of a private, no-HOA community, this custom-built home commands the hilltop with sweeping views of the Temecula Valley, city lights, and Pechanga Skyline. This incredible home spans 3,634 square feet, sits on 2.57 acres, and offers amazing space and privacy. Designed with versatility in mind, the 4-bedroom, 4-bathroom floor plan includes dual primary-suites, perfect for multi-generational living, guests, or a fantastic home office suite. The open floor plan and dramatic ceilings create an airy, light-filled interior, with expansive windows framing the valley views in every room. The chef-ready kitchen is a showstopper, finished with high-end stainless steel appliances, elegant granite counter tops, espresso-stained cabinetry, and dual-sinks. Beautiful Italian porcelain tile plank flows throughout the entire home. Solar is FULLY OWNED with 16 panels, home is equipped with a complete hard-wired security system, and the 3-car oversized garage has plenty of room for all your toys. At the center of it all, a large interior courtyard, complete with its own fireplace, invites year-round alfresco dining and fantastic indoor-outdoor living. Food lovers will love the backyard garden setup, and the property backs up to the Pechanga Indian Reservation, ensuring lasting privacy. Despite the secluded and private feel, you're still only minutes from Temecula Valley's renowned wine country, shopping, dining, entertainment, and golf. This home is even better in person, so come see it today!

11888 Rancho Heights Rd, Pala

$1,447,000
3 Beds 3 Baths NDP2606444 MLS Active Status
Welcome to 15776 Paseo Del Sur, a beautifully maintained 3-bedroom, 2.5-bath twin home with a 2-car garage in the heart of the highly sought-after Del Sur community. Ideally located just moments from Del Sur Elementary, neighborhood parks, resort-style pools, scenic trails, and the Del Sur Town Center, this home offers the exceptional lifestyle that has made Del Sur one of North County San Diego’s most desirable neighborhoods. Inside, you’ll find bright, inviting living spaces with a functional floor plan designed for both everyday living and entertaining. Natural light fills the home, creating a warm and welcoming atmosphere throughout. Thoughtful upgrades add lasting value and efficiency, including owned solar, a whole-home water softener, carbon filtration system, and reverse osmosis drinking water system. Move-in ready and meticulously cared for, this home combines comfort, convenience, and energy efficiency. The private backyard is designed for year-round enjoyment, featuring a pergola-covered patio with a built-in BBQ island, creating the perfect setting for outdoor dining, entertaining, or simply relaxing. Located within the award-winning Poway Unified School District, residents also enjoy Del Sur’s miles of walking trails, numerous parks, community pools, and year-round neighborhood events that make this one of San Diego’s most desirable places to call home.

15776 Paseo Del Sur, San Diego

$1,445,000
4 Beds 3 Baths 260018519SD MLS Active Status
Set on nearly one-half acre atop a peaceful hillside, this beautifully reimagined La Mesa Village residence showcases sweeping southern views that stretch across rolling hillsides to the distant mountains. A captivating first impression begins with professionally curated drought-tolerant landscaping, sculptural mature succulents, and a striking designer entry door that sets the tone for the home's timeless sophistication. Inside, rich hardwood flooring, elegant coved ceilings, and expansive picture windows frame the ever-changing vistas, while the gracious living and dining rooms are anchored by a classic fireplace, creating an inviting setting for both everyday living and effortless entertaining. The thoughtfully designed kitchen features abundant custom cabinetry, generous preparation space, and designer finishes, flowing seamlessly to an elevated covered terrace where breathtaking sunsets and alfresco dining become part of your daily routine. Below, beautifully landscaped gardens, shaded seating areas, and peaceful outdoor retreats create a private sanctuary unlike any other. The spacious floor plan continues with three light-filled bedrooms, while the attached two-car garage offers exceptional versatility with built-in storage, a dedicated workshop complete with cabinetry and utility sink, an additional half bath, and attic storage with a pull-down ladder. On the lower level, a private one-bedroom guest residence with its own full kitchen and bath provides exceptional flexibility for multigenerational living, extended guests, a luxury home office, or valuable income potential. Situated on an expansive 19,822-square-foot lot, additional appointments include central heating and air conditioning, dual-pane windows, whole-home water filtration, and a six-camera Ring security system—all just moments from the vibrant shops, restaurants, and charm of La Mesa Village. Ideally located just moments from the charm of La Mesa Village, this residence enjoys exceptional walkability to beloved local shops, dining, coffee houses, and the weekly farmers market, as well as nearby Collier Park with its tennis courts and recreation areas—offering a rare blend of hillside privacy and vibrant village living. The garden includes 3 avocado trees, 2 jacarandas, 1 lemon tree, 2 lime trees, 2 mandarin tree, 1 macadamia tree, 1 pepper tree, 1 Japanese giant tree, 2 pines, 1 very large plumeria, 1 magnolia, and 1 olive tree. Additional architectural plans included for future ADU build (3 different options), plus plans for the expansion of the main house on the left, rear and right sides! This is a true must see!

4413 Upland St, La Mesa

$1,445,000
4 Beds 4 Baths 260009760SD MLS Active Status
Just Reduced, Motivated Seller!!! SELLER OFFERING RATE BUYDOWN OPTIONS. Experience modern farmhouse elegance in this stunning brand new home, perfectly situated on a premier corner lot. The striking exterior showcases crisp white paneling, bold black trim, and smooth Santa Barbara-style stucco for a clean sophisticated look. Thoughtfully designed with ultra high-end finishes, Nebula white oak flooring throughout, premium lighting, and dramatic floor-to-ceiling windows. The $200K+ chef’s kitchen features a spacious island, Mont Blanc quartz countertops and waterfall edges, two-tone white oak cabinetry, and sleek built-in Bosch appliances. The custom bathrooms offer a spa-like experience with natural stone countertops and elegantly finished shower enclosures. A generous 670 sq ft ADU sits above the oversized two-car garage, mirroring the same high-end finishes as the main residence. The ADU could rent for approx $3K a month. The spacious and private backyard has a lush lawn, a patio with pergola, and beautiful landscaping. This is a truly one-of-a-kind property that combines impeccable design, luxury finishes, and exceptional livability.

227 Hill Dr, Vista

$1,439,888
4 Beds 3 Baths AR26121288 MLS Active Status
Experience modern luxury in this stunning corner residence located in the highly sought-after Pacific Village community. Built in 2020, this beautifully upgraded 4-bedroom, 3-bath home with spacious loft offers approximately 2,178 sq ft of thoughtfully designed living space filled with natural light.The open-concept floor plan showcases impressive 10-foot ceilings and a spacious great room that seamlessly connects the living, dining, and kitchen areas. Designed for both entertaining and everyday living, the gourmet kitchen features quartz countertops, stainless steel appliances, gas cooktop, oversized center island, and pantry. Large glass sliders open to the low-maintenance backyard, creating the perfect setting for San Diego’s coveted indoor-outdoor lifestyle. A desirable first-floor bedroom and full bath provide flexibility for guests, multigenerational living, or a home office. Upstairs, the expansive primary suite offers a luxurious retreat with a large walk-in closet and spa-inspired bath featuring dual vanities, soaking tub, and separate glass-enclosed shower. The spacious loft adds versatile bonus living space ideal for a media room, office, or play area. Additional upgrades include owned solar panels, permitted EV charger, smart oven, smart washer and dryer, smart garage opener, smart door lock, Ring doorbell, SimplySafe alarm system, downstairs electric blinds, overhead garage storage racks, tankless water heater, and attached 2-car garage. Residents of Pacific Village enjoy resort-style amenities including a gated pool and spa, BBQ area, fire pit, playground, walking trails, and two community dog parks. Conveniently located near Los Peñasquitos Elementary School, Carmel Mountain Ranch shopping and dining, and major commuter routes with convenient freeway access.

10710 Audrey Way, San Diego

$1,439,000
2 Beds 2 Baths NDP2603223 MLS Active Status
Price Improvement – Exceptional Opportunity Rare 57+ acre luxury estate offering unmatched privacy, panoramic mountain and sunset views, and direct access to Eagle Rock and the Pacific Crest Trail. This turnkey, fully furnished (per inventory) custom residence has been extensively remodeled with high-end finishes throughout. Ideal for luxury ranch buyers, equestrian users, vineyard seekers, or multi-generational legacy ownership. Extensive equestrian infrastructure, agricultural zoning (A70), and exceptional usable land make this a truly versatile property. Strong water, power, and infrastructure already in place including 400-amp service, Starlink internet, backup generator, RV hookups, workshop, and multiple agricultural improvements. Buyer must experience in person—photos do not fully capture scale, privacy, or views.

26380 San Felipe Road, Warner Springs

$1,436,000
3 Beds 3 Baths NDP2606943 MLS Active Status
This beautifully renovated 3-bedroom, 2.5-bath home in the highly desirable coastal community of Encinitas. Thoughtfully updated from top to bottom, this move-in-ready residence offers the ideal blend of modern style, everyday comfort, and functional living. Step inside to bright, light-filled interiors enhanced by new vinyl plank flooring throughout, fresh interior paint, and a clean, contemporary feel that makes the home instantly inviting. The newly remodeled kitchen provides a refreshed space for cooking and gathering, while the updated bathrooms add comfort and convenience with a modern touch. The home’s practical layout supports both relaxed daily living with comfortable living areas that flow naturally for family time, work-from-home needs, or entertaining guests. Outside, the private backyard creates an appealing extension of the living space for enjoying Encinitas’ coastal climate year-round. Fresh exterior paint adds curb appeal and completes the home’s fully upgraded presentation. Ideally located just minutes from top-rated schools, shopping, dining, community facilities, and Encinitas’ world-famous beaches. With low HOA dues, no Mello Roos, extensive recent upgrades, and a prime Encinitas location, 1752 N Willowspring Drive is a rare opportunity for buyers seeking a turnkey home with exceptional lifestyle appeal.

1752 N Willowspring Drive, Encinitas

$1,435,900
3 Beds 4 Baths 260019034SD MLS Active Status
Welcome to the highly sought-after 3Roots Community in Sorrento Mesa. This beautifully upgraded, recently constructed end-unit residence combines sophisticated modern architecture with exceptional upgraded designer finishes and an unbeatable location. Offering 3 bedrooms plus a dedicated office, this light-filled home features premium countertops, upgraded cabinetry, designer flooring, custom window treatments, custom built in desks and shelving in the office, and a professionally landscaped yard. Additional highlights include an attached 2-car garage, fully paid solar with battery storage, 220v for EV charger, whole-home water filtration system, and numerous thoughtful upgrades throughout. Perfectly situated at the end of the street, this desirable end-unit enjoys abundant natural light from expansive windows while offering remarkable privacy. The open-concept floor plan creates an inviting atmosphere ideal for both everyday living and entertaining. Residents of 3Roots enjoy an exceptional resort-inspired lifestyle with access to three beautifully designed parks, scenic walking trails, a state-of-the-art fitness center, clubhouse, sparkling pool, and inviting community gathering spaces. Ideally located just minutes from Sorrento Valley and La Jolla’s renowned technology and biotech campuses, world-class beaches, premier shopping and dining, downtown San Diego, major freeways, and highly rated schools, this exceptional home offers the perfect blend of luxury, convenience, and community.

14661 Dunleer Way, Mira Mesa

$1,429,000
4 Beds 3 Baths PTP2605542 MLS Active Status
Exceptional space and flexibility, this single level view home is ideal for multigenerational living or anyone craving room to breathe! Enjoy the tranquility of the countryside, with close proximity to all the city conveniences. New quartz countertops, new plastered pool with baja step, two giant new pergolas, new dual pane windows, new luxury vinyl plank flooring, but it also has a kitchenette and an outdoor kitchen for pool party entertaining, two extra bonus rooms, large windows with expansive views, two gas fireplaces, RV parking, two barns and corrals, and front row views of the fireworks! The yard has been designed with low maintenance, drought tolerant plants, and also has several fruit trees: avocados, lemons, oranges, pears, tangelos, and a peach/nectarine/plum hybrid. Concrete roof, attic fan and extra insulation, solar fully paid, new exterior paint, new interior paint and new asphalt coating on driveway.  Whether you're seeking space, versatility, or simply a peaceful place to call home, this property delivers it!

510 Burgasia Path, El Cajon

$1,425,000
4 Beds 3 Baths 260016232SD MLS Active Status
Resort-style living meets everyday luxury at 5771 Casa Grande Way, located within one of Bonita's premier gated communities. Set on an expansive 1/3 acre lot, this beautifully maintained 4-bedroom, 3-bath residence offers an exceptional blend of elegant entertaining spaces, functional design, and the indoor-outdoor lifestyle Southern California is known for. A grand entry with soaring ceilings and abundant natural light welcomes you inside, where travertine flooring and thoughtfully upgraded finishes create a timeless, sophisticated interior. The flexible floor plan includes a highly desirable downstairs bedroom and full bath, ideal for multigenerational living, extended guests, or a private home office. Designed for year-round entertaining, the backyard is a true private retreat featuring a heated resort-style pool, covered patio, built-in outdoor kitchen and BBQ, and multiple spaces to gather, dine, and unwind. The oversized primary suite offers a peaceful escape with a cozy fireplace, spacious sitting area, and generous proportions that create the feel of a private retreat. Additional highlights include owned solar with valuable NEM 2.0 grandfathering, a three-car garage, and access to community tennis courts. Ideally located just minutes from Bonita Golf Course, Rohr Park, top-rated schools, shopping, dining, and convenient freeway access, this home offers the rare opportunity to enjoy one of Bonita's most sought-after lifestyles. Homes offering this combination of gated privacy, resort-style amenities, and everyday functionality are rarely available in Bonita.

5771 Casa Grande, Bonita

$1,425,000
4 Beds 3 Baths NDP2605895 MLS Active Status
Imagine moving into a newer home where the work is already done and every upgrade was designed to make life easier, comfortable, and more enjoyable. With a significant amount invested in post-purchase improvements, this exceptional single-story Ridgeview home offers a rare opportunity to enjoy premium living without the wait, expense, or hassle of starting from scratch. Set on a premium lot with no neighbors directly behind and additional usable space beyond the rear fence, this home delivers a level of privacy that's becoming increasingly difficult to find. The thoughtfully designed floor plan centers around a spacious great room and a chef-inspired kitchen featuring a large island, walk-in pantry, and a premium Wolf gas range, creating the perfect setting for entertaining, family gatherings, or relaxing nights at home. The 85-inch TV, included with the sale, makes movie nights and game days even better, too. Every detail has been elevated. Professionally designed landscaping, premium turf in both the front and back yards, upgraded flooring, custom built-ins, a dedicated office workspace, and extensive garage storage with a motorized overhead rack provide a seamless blend of style and functionality. With low-maintenance outdoor spaces, you'll spend less time on upkeep and more time enjoying life. Energy-efficient features like paid-off solar, a tankless water heater, smart home technology, and ENERGY STAR certification help keep utility costs low while adding everyday convenience. Located in the sought-after San Marcos Highlands community, you'll enjoy easy access to parks, hiking and mountain biking trails, while remaining just minutes from shopping, dining, Cal State San Marcos, Palomar College, major medical centers, and convenient access to Highways 78 and 15. A model-match home in the community previously sold for over $1.6 million, which helps to highlight the exceptional value offered here! With tons of upgrades, a premium private lot, and a highly sought-after single-level design, this residence delivers a combination of comfort, lifestyle and value that is rarely available at this price point. This is one that you don’t want to miss!

909 Woodhaven Road, San Marcos

Based on information from California Regional Multiple Listing Service, Inc. as of . This information is for your personal, non-commercial use and may not be used for any purpose other than to identify prospective properties you may be interested in purchasing. Display of MLS data is usually deemed reliable but is NOT guaranteed accurate by the MLS. Buyers are responsible for verifying the accuracy of all information and should investigate the data themselves or retain appropriate professionals. Information from sources other than the Listing Agent may have been included in the MLS data. Unless otherwise specified in writing, Broker/Agent has not and will not verify any information obtained from other sources. The Broker/Agent providing the information contained herein may or may not have been the Listing and/or Selling Agent.