Refine Search
Sort by
$4,448,000
5 Beds 5 Baths 260008703SD MLS Active Status
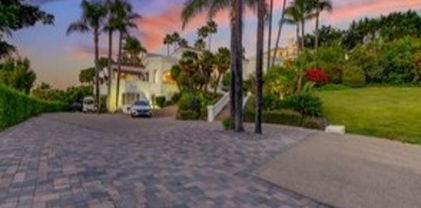
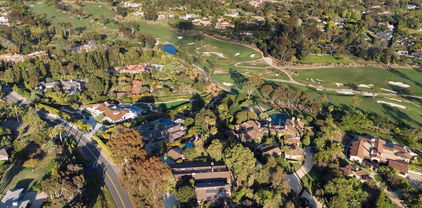
6525 Crystalaire Drive presents an exceedingly rare opportunity unlike anything else to hit the Del Cerro market. Spanning approximately 5,549 square feet on a sprawling 0.56-acre lot, this extraordinary single-story estate embodies a unique level of scale, privacy, and panoramic beauty seldom available. Thoughtfully designed for both grand-scale entertaining and comfortable everyday living, the home offers 5 bedrooms plus an office, expansive living areas, and a floor plan that balances openness with privacy. Walls of glass frame sweeping views throughout the residence, while soaring ceilings, rich architectural brick detailing, and multiple fireplaces bring warmth, substance, and timeless character to the interiors. The privately situated primary retreat offers a true sense of escape, featuring a sunken sitting room with fireplace, dual closets, and an expansive stone-clad bath with dual vanities, a makeup area, spa tub, and oversized shower. Outdoors, the resort-style grounds include a pool, elevated spa, outdoor kitchen, pergolas, expansive patios, fire pit lounge, large view deck, edible garden, and mature fruit trees. A temperature-controlled wine cellar with exterior access, outdoor sauna, beautifully landscaped grounds with extensive Simons brick, 54 owned solar panels, zoned heating and air conditioning, a 2-car garage, and abundant off-street parking further elevate the offering. Set on one of Del Cerro’s premier streets, this is a standout residence that delivers an exceptional blend of scale, craftsmanship, lifestyle, and views.

6525 Crystalaire, Del Cerro

$4,420,000
6 Beds 7 Baths 260015578SD MLS Active Status
Great Family Home! Zoned for one of the best public schools in San Diego County (Roger Rowe Elementary and Middle School). Beautiful Backyard- great for raising a family. Luxurious 6200+ sqf home, Mediterranean style on a 1+ acre level lot in the most sought-after guard-gated community of Cielo in Rancho Santa Fe. This estate features 6 en-suite bedrooms, 6.5 baths, 2nd master bedroom, guest suite, office on the first floor. The grand entrance features Italian tile, double staircases enhanced with handmade rod iron and a dramatic 30 feet Ceiling. Attached 4-car garage and an additional detached 2-car garage, ideal for car enthusiasts, studio, or a home gym. Has a gardening area with 3 gardening beds, can grow your own fruit. and a great lap pool. A must see!!

17854 Camino De La Mitra, Rancho Santa Fe

$4,400,000
6 Beds 8 Baths NDP2606242 MLS Active Status
Welcome to your dream home in Encinitas—This elegantly understated estate has been thoughtfully transformed with nearly 100% renovation, blending timeless design with modern coastal living. This stunning 6-8 bedroom, 8-bathroom residence has been tastefully updated from top to bottom. Enjoy brand-new windows, beautiful new flooring, fresh interior and exterior paint, an updated kitchen, an oversized walk-in pantry and laundry room, all-new designer lighting throughout, and professionally refreshed landscaping. Every detail has been carefully considered, creating a home that is both luxurious, and move-in ready. Designed for everyday living and entertaining, the spacious floor plan offers incredible flexibility to accommodate large families, guests, multigenerational living, or dedicated home office and recreation spaces. The expansive grounds provide endless possibilities, with ample room to create your own private resort-style retreat, including a pool, outdoor kitchen and entertaining areas, gardens, or an ADU for extended family, guests, or rental income. Ideally located in Encinitas, you’ll enjoy the best of Southern California’s coveted coastal lifestyle with easy access to beautiful beaches, top-rated schools, shopping, dining, and everything this vibrant community has to offer. This is a rare opportunity to own a meticulously renovated estate where luxury, comfort, and location come together seamlessly.

4305 Manchester Avenue, Encinitas

$4,399,000
4 Beds 2 Baths NDP2607206 MLS Active Status
LOCATION, LOCATION, LOCATION! Rarely does an opportunity like this come along. Nestled in the heart of coastal Encinitas, directly across the street from the San Elijo Lagoon this exceptional 1.1-acre property offers the potential for a lot split, creating endless possibilities for homeowners, builders, and investors alike. Ideally situated near the scenic San Elijo Lagoon, vibrant downtown Cardiff-by-the-Sea, premier shopping, dining, beautiful beaches, and convenient freeway access, the location simply can't be beat. Whether you envision building your dream coastal estate, developing a custom home for resale, or holding this premier parcel as a long-term investment, this is a truly exceptional opportunity in one of North County's most sought-after communities. Don't miss your chance to own a rare piece of coastal Encinitas with incredible potential. Buyer to verify all.

3681 Manchester Avenue, Encinitas

$4,395,000
4 Beds 4 Baths 260019575SD MLS Active Status
NOT JUST ANOTHER REMODEL. A STATEMENT. UNLIKE ANY OTHER HOME IN WINDEMERE. Prepare to be captivated. This extraordinary modern ocean and mountain view residence has been painstakingly transformed from top to bottom, with exceptional craftsmanship, uncompromising materials, and meticulous attention to every detail. A dramatic open-concept floor plan unfolds toward breathtaking views, while expansive walls of glass and disappearing bi-fold doors seamlessly connect the sophisticated interiors to spectacular outdoor living. The Architectural Magazine-worthy kitchen is a true showpiece, blending sculptural design, exceptional materials, refined finishes, and effortless functionality. Spa-inspired bathrooms create luxurious private retreats, while every room reflects an extraordinary level of design and craftsmanship. Automotive enthusiasts, take note. The exceptional garage features a car lift, transforming it into a private automotive showroom and enthusiast's dream. Outside, beautifully designed spaces create a resort-like setting for entertaining, relaxing, and enjoying spectacular ocean views. Beyond the residence, Windemere offers an unparalleled guard-gated lifestyle with a resort-style pool, tennis courts, spa, and beautifully manicured grounds. This is not simply a remodeled home. It is a complete design experience—where architecture meets artistry, the ocean becomes part of the interior, and everyday living feels like a five-star retreat. Welcome to a new standard of modern luxury in Windemere.

2879 Caminito Merion, La Jolla

$4,395,000
4 Beds 4 Baths 260016909SD MLS Active Status
Modern minimalist design meets coastal living with sweeping ocean views at 2144 Cordero in Del Mar. This home delivers a front row seat to Del Mar sunsets over the Pacific framed by contemporary floor-to-ceiling windows that keep every room flooded with natural light. The flexible floor plan adapts to how you live, with space for an elevator and plenty of room to entertain inside and out across multiple decks, while the oversized backyard features a turf terrace with large spool and an expansive flat lower yard with garden beds, offering building opportunity. The attached ADU downstairs has its own private entrance, full kitchen, living room and bedroom–perfect for multigenerational living, guests, or rental income. The home is equipped with fully paid solar and a Tesla Powerwall, delivering energy independence and lower utility costs, plus EV charging for electric vehicle owners. The location covers everything Del Mar buyers ask for–a short drive or bike ride to Del Mar beaches, walking distance to Torrey Pines Reserve, and access to one of San Diego's highest rated school districts. With ocean views, paid solar, and a private ADU in coastal Del Mar, homes like this rarely come to market.

2144 Cordero Rd, Del Mar

$4,395,000
3 Beds 3 Baths 260016086SD MLS Active Status
Rare opportunity to own a timeless Cliff May-designed residence in the heart of Coronado. Originally built in 1935, this exceptional single-level 3-bedroom, 3-bath home offers 2,845 sq. ft. of beautifully updated living space on an expansive 9,709 sq. ft. lot. Nearly every room opens to a private central courtyard, creating a seamless indoor-outdoor lifestyle filled with natural light and privacy. The gourmet kitchen features top-of-the-line appliances including a Wolf range and Bosch dishwasher, custom cabinetry, and elegant soapstone countertops. Designer bathrooms showcase custom tilework and refined fixtures, while stone flooring throughout adds warmth and character. The spacious living and great room offers a fireplace and effortless access to the courtyard, perfect for intimate gatherings or entertaining. The private grounds provide abundant space for outdoor living and relaxation, complemented by central air conditioning, a two-car garage, two additional parking spaces, and the benefit of the Mills Act with annual property taxes of approximately $9,123. A truly special Coronado residence where historic architecture, modern amenities, and exceptional privacy come together.

200 Palm Avenue, Coronado

$4,395,000
5 Beds 4 Baths NDP2603230 MLS Active Status
Imagine the Rancho Santa Fe Lifestyle. County Freedom. No HOA. There are few addresses in North County San Diego that offer the proximity of Rancho Santa Fe with the flexibility of San Diego County. This is one of them. Positioned within the coveted Artesian corridor, just east of the Covenant, this 2.44-acre ranch estate offers a rare combination of location, usability, and long-term potential—the lifestyle of Rancho Santa Fe with the expansive lot sizes of San Diego County. Here, you are minutes from the Village, Del Mar, and the coast, yet free from HOA and Mello-Roos, allowing a level of flexibility and long-term ease of living that is increasingly difficult to find. Set behind two gated entrances—one dedicated to the residence and one to the equestrian facilities—the property is thoughtfully arranged for both privacy and function. The land is entirely flat and usable, offering immediate enjoyment with meaningful opportunity for future expansion. The Santa Fe-style main residence features 5 bedrooms and 4 bathrooms, with warm, connected living spaces designed for everyday comfort and effortless entertaining. A chef’s kitchen with a built-in breakfast nook anchors the home, while French doors open to a series of outdoor living areas that feel both natural and refined. The grounds are cohesive and understated, complementing the architecture rather than competing with it. A pool, spa, outdoor shower, and BBQ area create a relaxed, resort-like setting, while a rooftop deck captures ocean views on clear days. Owned solar and an attached ADU provide flexibility for guests, extended family, or staff. Equestrian amenities include a 4-stall barn, 10 corrals, tack rooms, wash racks, cross ties, arena, round pen, and pasture. The property connects directly to miles of county-maintained riding and hiking trails, including access to the Lusardi Creek Preserve and its surrounding network of open space, lakes, and picnic areas—an essential part of the lifestyle this location offers. This pocket of 92127 has long been valued by those seeking space, privacy, and access to the equestrian lifestyle without the constraints of a managed community. Nearby conveniences include 4S Ranch, HITS Del Mar, Helen Woodward Animal Center, Mary's Tack & Feed, and the Village of Rancho Santa Fe—all within a short drive. Located within Solana Beach Elementary School District and the highly regarded San Dieguito Union High School District, this offering presents both immediate livability and long-term upside. Properties in this corridor are limited, and opportunities with this combination of usable land, location, flexibility, and ease of living are increasingly rare. A property defined not only by what it is today, but by what it allows for tomorrow.

16761 Artesian Breeze Way, San Diego

$4,349,000
6 Beds 5 Baths 260020208SD MLS Active Status
Discover a rare combination of privacy, space, and walkability at 518 Sheffield Avenue, ideally positioned in Cardiff’s sought-after Composer District. Set behind an automatic privacy gate on a quiet, low-traffic street west of I-5, this expansive 6-bedroom, 4.5-bath residence offers approximately 3,826 square feet designed for comfortable everyday living, entertaining, and flexibility. Inside, abundant natural light and generous living spaces create an inviting sense of openness. A main-level en-suite bedroom provides an ideal setup for guests, multigenerational living, or a private retreat, while the remaining bedrooms are thoughtfully located upstairs. The spacious primary suite features dual walk-in closets and a large bath, creating a peaceful escape at the end of the day. At the heart of the home, the upgraded kitchen features a Sub-Zero refrigerator, butler’s pantry, and effortless connection to the surrounding living and entertaining spaces. Fireplaces in the living room, family room, and primary bedroom add warmth and character throughout. Outdoor living is equally impressive. A private courtyard and landscaped backyard offer multiple spaces to gather, dine, and unwind, complete with a fire pit, fountain, pergola, and built-in BBQ. And perhaps the greatest luxury is the location. Enjoy convenient trail access to Encinitas Community Park and easy proximity to Seaside Market, Cardiff Elementary, neighborhood restaurants and shops, and the beaches and surf that define the Cardiff lifestyle.

518 Sheffield, Cardiff-by-the-Sea

$4,300,000
6 Beds 4 Baths 260018796SD MLS Active Status
Expansive panoramic ocean views, unforgettable sunsets, and an unbeatable coastal location define this exceptional Encinitas residence. Perfectly positioned on a premier corner lot just moments from Stonesteps Beach and Grandview Beach, this remarkable home showcases breathtaking blue-water views from expansive west-facing windows and generous outdoor living spaces. Enjoy world-class surfing, scenic coastal trails, and the relaxed coastal lifestyle that makes Encinitas one of Southern California's most sought-after communities. Offering approximately 3,500 square feet, this versatile residence features 5 bedrooms, 3 bathrooms, a 2-car garage, and an attached 1-bedroom, 1-bath ADU with its own private backyard—ideal for multigenerational living, guests, a home office, or additional income potential. Designed to live like a single-story, the home offers a true primary suite on the main level while seamlessly blending spacious living areas with incredible ocean views. The expansive west-facing deck provides the perfect setting for entertaining, relaxing, and taking in spectacular sunsets over the Pacific. Whether you're searching for your forever home, a luxury coastal retreat, or an investment with exceptional upside, this property presents a rare opportunity to personalize and maximize value. Homes offering this combination of panoramic ocean views, flexible living, nearly 3,500 square feet, an attached ADU, and an incredible location just moments from the beach rarely become available. Experience the very best of coastal Encinitas living.

1576 Lorraine, Encinitas

$4,299,999
4 Beds 6 Baths PTP2605765 MLS Active Status
Perched on a hilltop in the hills of Shadow Mountain this Mediterranean estate offers sweeping mountain, valley, city light and sunset views. A double gated entry opens to a circular paver motor court ringed in palm trees. Inside, a soaring barrel-vaulted ceiling crowns the main living space, with marble floors inlaid with stone banding and arched windows pouring in natural light. The home lives like a single story, with the primary suite on the main level and three additional junior suites upstairs, each featuring walk-in closets and en-suite baths. The primary includes a vaulted beam ceiling, a linear fireplace, and arched French doors opening directly to the pool terrace, with a spa-like bathroom featuring dual vanities, a separate makeup station, a soaking tub, and an oversized glass shower. A dedicated cinema room adds to the home's entertaining spaces. The backyard is set up for entertaining, with a zero-edge infinity pool, raised spa and a private putting green, all overlooking stunning mountain views!

2424 Cerro Sereno, El Cajon

$4,299,000
5 Beds 6 Baths 250025642SD MLS Active Status
Set atop 1.36 scenic acres, this light-filled, tranquil home offers the perfect blend of luxury and comfort for an active family. Step through the formal entry and take in panoramic views of the resort-style pool, lush, park-like backyard, and the rolling hills beyond. Designed for both entertaining and everyday living, the expansive family room flows effortlessly into the fully remodeled chef’s kitchen with premium Wolf appliances. The main level hosts the primary suite and two additional en-suite bedrooms, along with a well-appointed laundry room. The lower level offers a private en-suite bedroom a fifth bedroom with walk in closet, plus a full bath. Recent upgrades include renovated flooring throughout, custom-crafted doors, and stunning chandeliers that add an elegant glow to the living spaces. Marble floors, fresh paint, and solid 8-foot doors complete this thoughtfully updated home. All this is located within the prestigious guard-gated community of Fairbanks Ranch, offering private lakes, tennis courts, equestrian trails, and clubhouse amenities for a truly exceptional lifestyle.

17381 Circa Oriente, Rancho Santa Fe

$4,275,000
3 Beds 3 Baths 260020962SD MLS Active Status
The Chapman Residence by architect Kendrick Bangs Kellogg offers far more than its ocean-view living room, the home hosts a fully immersive sensory experience. Solana Beach artists Wayne & Barbara Chapman tapped Kellogg to reimagine their modest 1960s home and its surroundings characteristic of the architect’s collaborations with his clients by providing the vision while the clients took an active role in bringing it to life—managing construction and often working hands-on at the site. What began as a modest structure evolved into a dynamic, multi-level residence of light and volume, expanding into a series of bright, open living spaces, including a ceramic studio. Kellogg’s unmistakable design language—most notably his sculptural fireplaces and fluid, nature-inspired forms—unfolds throughout the home, revealing itself in moments both subtle and dramatic, from the street-facing approach to the intimate interior details. Arrival is an experience in itself. Visitors are guided through serene, Japanese-inspired gardens—lush, textural, and intentionally tranquil—before passing through hand-carved doors into a 3,900-square-foot tri-level composition of wood and glass.

353 Glenmont, Solana Beach

$4,250,000
5 Beds 6 Baths 260022493SD MLS Active Status
16907 Going My Way is a premier oversized lot overlooking the 2nd hole. This highly desirable location offers an amazing combination of golf course views, open space, and privacy, with the property situated directly across from the park providing a level of separation and tranquility that is difficult to find within the community. This property has been freshly updated and is the pinnacle of luxury living. The indoor out door living is second to none with a chip or putting green, firepit, pool/spa and big BBQ island bar for entertaining. Bonus - Private guest casita with full bath. Opportunities to acquire an oversized homesite in such a premium location within The Crosby are exceptionally limited. For the buyer seeking truly special offering.

16907 Going My Way, Rancho Bernardo/4S Ranch/Santaluz/Crosby Estates

$4,248,000
4 Beds 4 Baths 260022904SD MLS Active Status
SWEEPING OCEAN VIEWS. INCREDIBLE BIRD ROCK LOCATION. EXCEPTIONAL CRAFTSMANSHIP. Meticulously designed and built by award-winning Tourmaline Builders, this exceptional residence blends timeless architecture, sophisticated finishes and effortless coastal living in one of La Jolla’s most coveted seaside communities. The expansive rooftop deck captures sweeping ocean views and spectacular sunsets, while the primary suite enjoys ocean vistas, a private deck, oversized walk-in closet and spa-inspired bath. Open and spacious yet warm and inviting, the interiors feature wide-plank oak floors, beamed ceilings, custom millwork and a dramatic brick fireplace. The great room flows into a professional chef’s kitchen with Sub-Zero refrigerator, 48” Wolf range, custom cabinetry, Silestone countertops and walk-in pantry. Designed for entertaining, the living spaces open to a large, covered patio with integrated Sonos sound and an expansive fenced backyard. Additional details include Andersen windows, James Hardie siding, frameless glass showers, freestanding soaking tub, surround sound, tankless water heater, and A/C. An extraordinary opportunity to enjoy ocean views, exceptional craftsmanship and the quintessential Bird Rock lifestyle.

5673 Linda Rosa Ave, La Jolla

$4,235,000
4 Beds 5 Baths NDP2608334 MLS Active Status
Exceptional opportunity to own a brand new luxury residence within an exclusive enclave of just nine homes in the heart of Encinitas. Positioned on a private cul-de-sac, this thoughtfully designed modern farmhouse offers approximately 4,660 square feet with 4 spacious bedrooms, 4.5 baths, a dedicated office, expansive loft, and a highly functional floor plan. Curated by renowned FIXE Design House, the interiors blend timeless architecture with warm, light-filled living spaces, elevated designer finishes, and seamless indoor-outdoor flow. Oversized Andersen sliding doors connect the great room to the backyard, creating an effortless extension of the home's main living spaces. The chef's kitchen pairs refined craftsmanship with everyday functionality, featuring custom slim shaker cabinetry, honed Bianco Carrara marble countertops, a matte porcelain herringbone backsplash, custom plaster range hood, and a premium Fisher & Paykel appliance suite including a 48-inch professional range, built-in refrigerator and freezer, beverage refrigerator, and Scotsman ice maker. A custom wet bar and beverage center further enhance the home's entertaining appeal. The flexible floor plan includes a private first-floor guest suite with en-suite bath, an elegant powder room, and an inviting interior California Room accessed through French doors. Upstairs, the luxurious primary suite serves as a peaceful retreat with a private sitting room, spa-inspired bath, oversized walk-in closet, and direct access to the laundry room. Two additional bedroom suites, a spacious loft, and a dedicated office complete the upper level. Thoughtfully equipped for modern living, the home includes an owned solar system with Tesla backup battery, prewiring for whole-home audio/visual and security systems, and the quality, efficiency, and peace of mind that come with brand new construction. Located less than two miles from Encinitas' world-class beaches and just moments from award-winning schools, shopping, dining, golf, and convenient freeway access, Ocean Knoll offers a rare blend of privacy, coastal convenience, and timeless design. With only nine residences in the community, this is a rare opportunity to own a beautifully crafted luxury home in one of North County's most sought-after new neighborhoods.

772 Conestoga Court, Encinitas

$4,200,000
4 Beds 6 Baths NDP2608234 MLS Active Status
Come check out this remodeled West of the 101 duplex with ocean views, big yards, and a design that truly embraces indoor-outdoor living in the best area of Encinitas. Leucadia! The property has two 2-bedroom, 2.5-bathroom homes with their own two-car garages and separate addresses. The property has been redone throughout with a new roof, waterproofing, flooring, custom cabinets, vanities, Italian Quartzite counters, new appliances, and so much more. The West unit has a huge yard for entertaining, with views of the ocean from both upstairs and the main level. The main level features a new kitchen and living room flooded with natural light. Each bedroom has its own connected private bathroom, making it perfect for guests. The East unit has the same floor plan, with all of the same love and attention given to the West side. The duplex is located at the end of a cul-de-sac, giving the property a wonderful neighborhood feel. It is also much quieter than other streets West of the 101. Live in one and rent out the other or keep both and move in with friends and family. The property is big enough to accommodate guests, toys, and beach fun!

166 168 Coop Court, Encinitas

$4,200,000
3 Beds 3 Baths NDP2607597 MLS Active Status
Experience a rare sense of peace and connection to the land in this authentic, single-story Larry Weir adobe home, gracefully nestled in the hills of the Rancho Santa Fe Covenant. Set on a magnificent 3.63-acre gently sloping lot, the property offers beautiful near and distant views and direct access to a section of the Covenant’s 60-mile network of walking and equestrian trails. The location is exceptional—just one mile from both the historic village and the renowned golf course. The striking arched front door opens to approximately 3,500 square feet of timeless architecture, blending the original Weir adobe with a masterful primary suite addition that honors the same design details. Spanish tile floors flow throughout the home, complemented by three kiln-style fireplaces, exposed beams, vaulted ceilings in the expansive living room, and arched doorways and windows that frame dramatic sunset vistas. A large courtyard creates an ideal setting for dining and entertaining, while a brick patio wraps around much of the residence, adding warmth and character to the outdoor living spaces. Colorful native vegetation borders the home, enhancing its natural beauty and sense of place. In addition to three ensuite bedrooms, the property features a study, sunroom, gazebo, two-stall garage, and ample additional parking. This is a rare opportunity to own a true Weir adobe—an architectural treasure offering serenity, authenticity, and enduring craftsmanship.

6678 Las Colinas, Rancho Santa Fe

$4,200,000
5 Beds 7 Baths 260017027SD MLS Active Status
Perched on a premier elevated lot at the end of a peaceful double cul-de-sac, this exceptional single-level Mediterranean estate showcases breathtaking 180-degree panoramic views and the ultimate Southern California resort lifestyle. The 5,669 sq. ft. residence, located within the prestigious gated community of The Groves, features 5 bedroom suites, 6 full baths, and a powder room, with a thoughtfully designed floor plan offering a private primary suite and executive office in one wing and four en-suite bedrooms in the other. The luxurious primary retreat includes dual walk-in closets and a spa-inspired bath. Designed for seamless indoor-outdoor living, the gourmet kitchen opens to the inviting family room with fireplace. Walls of glass lead to a view-oriented pool and spa, expansive decks, a charming gazebo, and a built-in barbecue, creating the perfect setting for entertaining and sunset views. Set on 2.27 beautifully landscaped acres with mature fruit trees, the property also offers a 3-car garage, generous guest parking, and community tennis courts. Located within the acclaimed Roger Rowe School District and just minutes from golf, hiking and equestrian trails, fine dining, shopping, and The Bridges at Rancho Santa Fe, this is a rare opportunity to own an extraordinary view estate combining timeless Mediterranean elegance, privacy, and resort-style living.

18103 Via Ascenso, Rancho Santa Fe

$4,200,000
3 Beds 2 Baths NDP2605928 MLS Active Status
Premier Residential Development Opportunity – Vista, California Rare opportunity to acquire ±3.38 acres consisting of three legal parcels totaling approximately 147,094 square feet in one of North San Diego County’s most desirable housing markets. Zoned R-1-1000, the property offers significant subdivision potential with an estimated yield of approximately 11–13 single-family residential lots, subject to City approvals and engineering review. Strategically located within an established residential neighborhood with excellent visibility from State Route 78, the site provides convenient access to schools, shopping, employment centers, healthcare facilities, and major transportation corridors. The property includes a charming 1,789-square-foot ranch-style home with three bedrooms, two bathrooms, and a detached garage that may provide interim rental income while development plans are pursued. Potential development scenarios include a conventional subdivision, homes with ADUs, or premium estate-sized lots. Potential valley, city light, sunset, and distant ocean views further enhance the property's appeal. Exceptional opportunity for builders, developers, and investors seeking a premier residential development site in the City of Vista.

1060 Crest View Rd, Vista

$4,200,000
5 Beds 2 Baths NDP2509791 MLS Active Status
A once-in-a-lifetime opportunity to own an exceptional 93-acre estate in the heart of Fallbrook with COVETED WATER RIGHTS TO THE SAN LUIS REY RIVER. First, the home is majestically Perched atop a hillside, an exquisitely crafted Pueblo estate capturing the essence of timeless elegance and serene countryside living. Framed by panoramic vistas of lush orchards, rolling valleys, and distant mountains, the residence is a masterclass in architectural thoughtful design. Step inside to discover a warm, inviting interior from hand-laid Saltillo tile and rich wood flooring to plush carpeting in select bedrooms, every detail has been curated for both comfort and views. The expansive layout features 5 generously sized bedrooms, two dedicated offices, and an airy loft. The heart of the home, a sun-drenched kitchen, boasts a picture window that perfectly frames the sprawling orchard views. Two wood burning fireplaces lend additional warmth and character to the living spaces, creating cozy retreats for every season. Step out to the backyard where a resort-style pool and spa invite year-round relaxation. Now lets talk about the land... This agricultural paradise with a water supply so abundant, it defies expectations boasting two high-producing wells and WATER RIGHTS TO THE SAN LUIS REY RIVER, providing a virtually limitless flow to sustain farming, equestrian dreams, or other developments. The water infrastructure is truly unmatched with Two 65-foot-deep wells with potential production of up to 1,000 GPM, currently one well operating at 340 GPM with 65 PSI; One well is powered by a 20HP submersible pump, the other by a diesel-driven line shaft turbine. Water delivery that spans the entire estate with ease and efficiency, including the house with a reverse osmosis system for potable water. The land is as rich and versatile as its water supply. Currently planted with 11 acres of mature orange trees (25+ years old), 25 acres of various producing avocado trees (ranging from 10 to 25+ years) and a vibrant variety of fruit trees, including mandarins, apples, persimmons, and peaches. Approximately 20 acres of flat, usable terrain present an open canvas for expansion—whether envisioning a world-class equestrian facility, a luxury private estate compound, or a potential luxury subdivision. Let your imagination run free!! Steeped in rich agricultural history, this land has been lovingly maintained by the same family whose legacy helped shape Fallbrook’s renowned citrus and avocado industry.

3264 Shearer Crossing, Fallbrook

$4,200,000
5 Beds 3 Baths ND25218112 MLS Active Status
A once-in-a-lifetime opportunity to own an exceptional 93-acre estate in the heart of Fallbrook with COVETED WATER RIGHTS TO THE SAN LUIS REY RIVER. First, the home is majestically Perched atop a hillside, an exquisitely crafted Spanish-Pueblo estate capturing the essence of timeless elegance and serene countryside living. Framed by panoramic vistas of lush orchards, rolling valleys, and distant mountains, the residence is a masterclass in architectural thoughtful design. Step inside to discover a warm, inviting interior from hand-laid Saltillo tile and rich wood flooring to plush carpeting in select bedrooms, every detail has been curated for both comfort and views. The expansive layout features 5 generously sized bedrooms, two dedicated offices, and an airy loft. The heart of the home, a sun-drenched kitchen, boasts a picture window that perfectly frames the sprawling orchard views. Two wood burning fireplaces lend additional warmth and character to the living spaces, creating cozy retreats for every season. Step out to the backyard where a resort-style pool and spa invite year-round relaxation. Now lets talk about the land...This agricultural paradise with a water supply so abundant, it defies expectations boasting two wells and WATER RIGHTS TO THE SAN LUIS REY RIVER, providing a virtually limitless flow to sustain farming, equestrian dreams, or other developments. The water infrastructure is truly unmatched with Two 65-foot-deep wells with the potential to produce up to 1,000 GPM, currently only one well operating at 340 GPM with 65 PSI; One well is powered by a 20HP submersible pump, the other by a diesel-driven line shaft turbine. Water delivery that spans the entire estate with ease and efficiency, including the house with a reverse osmosis system for potable water. The land is as rich and versatile as its water supply. Currently planted with 11 acres of mature orange trees, 25 acres of various producing avocado trees and a vibrant variety of fruit trees, including mandarins, apples, persimmons, and peaches. Approximately 20 acres of flat, usable terrain present an open canvas for expansion—whether envisioning a world-class equestrian facility, a luxury private estate compound, or a potential luxury subdivision. Let your imagination run free!! Steeped in rich agricultural history, this land has been lovingly maintained by the same family whose legacy helped shape Fallbrook’s renowned citrus and avocado industry.

3264 SHEARER CROSSING, Fallbrook

$4,199,000
4 Beds 5 Baths NDP2607365 MLS Active Status
Nestled within the prestigious Rancho Glen Estates community, this exceptional single-story estate enjoys a commanding neighborhood position with remarkable privacy, architectural presence, and resort-style living. Mature palms and manicured landscaping frame the approach, while a circular driveway and grand covered entry create a memorable arrival. Inside, soaring ceilings, elegant stone flooring, and abundant natural light showcase the home’s impressive scale. Formal living and dining rooms unfold from the foyer, where architectural columns add grandeur and expansive picture windows draw the eye across the mature garden, resort-style pool and spa, and open space beyond. A dramatic stone fireplace anchors the living room, adding warmth and presence to the grand setting. At the heart of the home, the kitchen is designed for elevated everyday living and effortless entertaining. A substantial octagonal island anchors the space, while granite countertops, extensive cabinetry, and a walk-in pantry provide exceptional function. A separate butler’s pantry connects the kitchen to the formal entertaining areas and creates a dedicated staging space. The adjoining casual dining area is wrapped in large windows that frame the backyard and outdoor living spaces, creating a bright connection to the resort-style setting beyond. The kitchen opens naturally to the family room, where a fireplace, wet bar, tray ceiling, and easy backyard access create a comfortable gathering space with a refined sense of scale. Privately positioned away from the main living areas, the bedroom accommodations offer a peaceful retreat. The primary suite serves as the centerpiece with a fireplace, plantation shutters, direct backyard access, and tranquil views across the yard. The spa-inspired bath features dual walk-in closets, separate vanity areas, a step-in shower, bidet, and soaking tub. Two secondary bedroom suites each offer walk-in closets and private baths. A dedicated executive office overlooks the manicured front grounds and features double doors, built-in cabinetry, and flexible space for work, study, or fitness. Additional amenities include a guest suite with walk-in closet and ensuite bath, laundry room, powder room, and finished three-car garage with epoxy floors and natural light. Designed for year-round enjoyment, the backyard lives like a private resort with distinct spaces for entertaining, dining, and recreation. An elegant pool and spa with decorative stone lions create the central focal point, surrounded by mature landscaping and open space beyond. Positioned for easy access from the home, the outdoor kitchen features a Viking grill, additional burners, wet sink, beverage refrigerator, and bar seating. A spacious patio provides room for outdoor dining beside the pool, while the expansive synthetic turf 7-hole putting green offers a dedicated recreation area rarely found in a private residence. With its elevated Rancho Glen Estates setting, highly livable single-story design, and exceptional spaces for gathering, this residence offers a rare balance of comfort, privacy, and everyday luxury.

13138 Caminito Mendiola, San Diego

$4,198,000
5 Beds 7 Baths NDP2601449 MLS Active Status
Rare Hilltop Compound in The Ranch at Carlsbad Featuring Two Fully Independent Homes! Opportunities like this rarely come to market in The Ranch at Carlsbad. This private single-level estate offers two fully independent residences plus a separate pool and game pavilion, creating a flexible layout ideal for multi-generational living, extended family, guests, or private work-from-home space. The approximately 4,800 sq ft main residence features three bedrooms and spacious living areas designed for comfortable everyday living and entertaining. The 1,400 sq ft second residence includes two bedrooms, a full kitchen with high-end appliances, laundry, independent climate control, and a private street entrance. Wider doorways throughout the second residence provide enhanced accessibility. At the center of the property is a 900 sq ft game and pool pavilion with its own entrance, bathroom, bar-style kitchenette, and independent climate control, allowing the space to function as an entertainment pavilion, third guest suite, or additional living quarters. The hacienda-style architecture creates exceptional privacy around the pool, California Room, and outdoor entertaining areas, while the south-facing hilltop orientation captures beautiful natural light and scenic sunrise and sunset views. Additional highlights include a custom 1,000-bottle temperature-controlled wine cellar and tasting room. Located in The Ranch at Carlsbad, residents enjoy scenic walking trails and walking distance to top-rated schoolsincluding Olivenhain Pioneer Elementary, Diegueño Middle School, and La Costa Canyon High School. Just minutes away are Omni La Costa Resort & Golf Club, coastal beaches, Carlsbad Village dining, and premier shopping. (SOME PHOTOS HAVE BEEN DIGITALLY ALTERED. FOR THOSE AND ALL UNALTERED PHOTOS VISIT SOTHEBYSREALTY.COM)

7992 Paseo Esmerado, Carlsbad

$4,195,000
4 Beds 3 Baths 260022577SD MLS Active Status
Extensively and beautifully remodeled, this 'Colorado Springs' plan in the sought-after, gated Windemere community, is truly special. The luxurious primary suite with sitting room and spa-like bath is on the entry level. The light-filled living room has soaring ceilings and opens to formal dining that accommodates seating for large gatherings, while the open-concept family room connects to the fully-new kitchen with dining bar. Overlooks lush gardens and greenery. The open staircase leads to a landing overlooking living areas and greenery and to 3 secondary bedrooms. Gorgeous finishes, private spa off of the primary's cozy sitting room, soaking tub in the primary bathroom, wood detailing on ceiling, huge windows, bar with beverage fridge in living room, plus a conversation area off of the dining room with floor-to-ceiling windows. Perfect for outdoor living and al fresco dining. Fresh, airy, and move-in ready.

2815 Caminito Merion, La Jolla

$4,195,000
4 Beds 5 Baths NDP2608425 MLS Active Status
Rare New Coastal Living — Private Elevator, Steps from the Beach. Tucked into an exclusive pocket of coastal Carlsbad, 270 Normandy Lane is a detached, brand-new 4-bed, 4.5-bath home. Offering 2,972 sq ft of thoughtfully designed living space plus over 350 sq ft of deck space, and 3rd floor lagoon and ocean views, the home blends modern design with effortless coastal living. Stacking glass doors open to expansive decks for seamless indoor-outdoor living. A private elevator serves all levels, while high-end finishes and smart-home features provide comfort and convenience. The gourmet kitchen features a large island, quartzite countertops, Wolf and Sub-Zero appliances, and a pass-through window to the deck. The great room includes a built-in bar, fireplace, and installed speakers. Each bedroom including the first floor offers an en-suite bath. The primary suite features third-floor deck access, peak ocean views, two walk-in closets, and a spa-inspired bath with dual vanities, a Victoria & Albert soaking tub, and large shower. Third-floor deck with open east-facing lagoon views offering a private vantage point and beautiful morning light. Owned solar and security cameras complete the home. Parking for up to four cars, with no public street parking along the lane for a private feel. Enjoy the flexibility of a detached single-family home on its own APN, with no HOA or CC&Rs. Enjoy easy access to Rue Des Chateaux beach, with Carlsbad Village shopping, dining, live music, and the arts just minutes away. An exceptional opportunity for a primary residence or beachside retreat in one of coastal Carlsbad’s most sought-after locations.

270 Normandy Lane, Carlsbad

$4,125,000
3 Beds 3 Baths NDP2608568 MLS Active Status
Classic & timeless Herb Turner masterpiece lookout home (Google 'Herb Turner architect'). Incredibly private & quiet location within the Covenant with STUNNING VIEWS & massive (2bed/2bath) detached guesthouse with phenomenal rental income potential. Sun-kissed southwest orientation, expansive view deck off main floor, specimen palms, avocado trees, & citrus. Home, built in 1975, has 3 beds, 2 baths and a toilet and shower in garage and is in original/vintage condition and impeccably maintained. Guest House was built in 1991 and has excellent separation from main house. 2015 Engineering report, 2015 Property Inspection Report, 2015 Roofing Inspection, 2026 Septic inspection & certification, and 2026 Prelim Title Report available for you under the "Documents Tab". Please provide to your clients before showing. Propose clients reviewing reports before scheduling a showing. Come armed knowing as much about the home as everyone else in the room. 2,850sf represents Tax Assessor square feet and true square feet of main home and guest house unknown. Buyer encouraged to verify all information and complete their own due diligence before removing contingencies. Buyer to pay $.15 per every $100 of assessed value. $525 HOA fee represents the approximate Association fee that would be paid monthly at this existing list price although RSF Association fees are paid not monthly but bi-annually (similar to property taxes). Herb Turner eventually began studying architecture with esteemed architect John Lloyd Wright, son of legend Frank Lloyd Wright, as his apprentice. That led to a long career as an architect who championed the green building process long before it became trendy. Turner called this “Terramonics,” a holistic approach to architecture and landscape that emphasizes the interaction between interior and exterior spaces. “He always looked at the landscape first and then designed in a way that was sensitive to the environment,” said Danielle Susalla, director of exhibitions and communications at the Oceanside Museum of Art, where Turner’s work was featured. “He was sensitive to the terrain, directional light and even the water runoff. He would always recommend to clients that they buy the property with the best view and he would make the building fit the space.”

16238 Via Del Alba, Rancho Santa Fe

$4,100,000
5 Beds 6 Baths 260015262SD MLS Active Status
Tucked behind the guard gates of The Lakes above Rancho Santa Fe, this nearly 5,628 sq ft estate sits on a rare full acre with sweeping canyon and hillside views. Inside the award-winning Poway Unified School District, with private school options nearby, this is a home with exceptional bones and room to make it your own. Soaring beamed ceilings, dramatic Spanish archways, and rich dark hardwood run throughout. The two-story entry opens to a handsome main-level office with custom built-in shelving and private courtyard access, ideal as a study, library, or studio. Straight ahead, the formal living room features a fireplace and three sets of French doors framing the grounds, flowing to the dining area. Beyond, the kitchen opens to an expansive family great room with a center island and warm corner fireplace. The main level also includes a convenient bedroom with bath, plus a private guest suite off the pool with its own entrances and en-suite bath, ideal for extended family, guests, or a home office. Upstairs, the primary suite, two additional bedrooms, and a versatile bonus room offer flexible space and privacy. The resort-style backyard centers on a pool and spa overlooking the canyon, with a covered loggia, room to entertain, and direct access to the community trails just steps away. Optional membership available at the neighboring Crosby Club. Comparable upgraded estates have sold well above asking. Bring your vision and your finishes in one of North County's most coveted gated enclaves.

8306 The Landing Way, Rancho Bernardo/4S Ranch/Santaluz/Crosby Estates

Based on information from California Regional Multiple Listing Service, Inc. as of . This information is for your personal, non-commercial use and may not be used for any purpose other than to identify prospective properties you may be interested in purchasing. Display of MLS data is usually deemed reliable but is NOT guaranteed accurate by the MLS. Buyers are responsible for verifying the accuracy of all information and should investigate the data themselves or retain appropriate professionals. Information from sources other than the Listing Agent may have been included in the MLS data. Unless otherwise specified in writing, Broker/Agent has not and will not verify any information obtained from other sources. The Broker/Agent providing the information contained herein may or may not have been the Listing and/or Selling Agent.