Refine Search
Sort by
$1,549,900
3 Beds 4 Baths NDP2606028 MLS Active Status
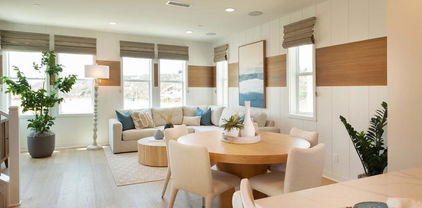
Beautifully upgraded model-home Residence 2, complete with coastal inspired furnishings and custom designer finishes throughout featuring 3 bedrooms plus office, 3.5 baths! Flexible floor plan includes a downstairs bedroom and bath, and a sunny south facing outdoor living space fully landscaped with fire feature. The second floor has a dedicated office space with built-ins and a barn door for added privacy. The spacious and open-concept living area includes a designer kitchen, oversized island with gorgeous quartz countertops, maple shaker style cabinetry in smoke with glass uppers in select locations, Jennair 36 pro-range gas, and all appliances included. Custom board and batten accent walls add warmth and character to the living room. Enjoy indoor-outdoor living all year round from the private second-level patio off the kitchen.The third level offers a private retreat with two spacious en-suite bedrooms, including a luxurious primary suite highlighted by a custom board and batten feature wall, large walk-in closet and a spa-inspired bath. The stunning primary bathroom showcases dramatic quartz surrounds extending to the ceiling and an oversized walk-in shower, creating a sophisticated designer aesthetic. A generously sized laundry room with abundant cabinetry, countertop workspace and utility sink adds everyday convenience. Additional features include custom window coverings throughout, custom light fixtures, solar system with Enphase 5kWH battery included. This home is stylish, functional and completely move-in ready! Residents of 3 Roots receive membership to the state-of-the-art Fit and Rec Center, complete with a beach entry family pool with cabanas, spa, sauna and lap pool. There are 8 miles of scenic trails, 38 acres of curated parks within the community. The experience of living in this vibrant community is perfect for those seeking a balance of comfort and active lifestyle with minimal maintenance. Don't miss this opportunity.

14709 Sierra Way, San Diego

$1,549,500
3 Beds 2 Baths 260019977SD MLS Active Status
Tucked away on a quiet cul-de-sac atop prestigious Del Cerro, a beautiful 3BR 2BA sngl-story home, featuring an attractive pathway-lit low-maint frnt yrd, a lrg fully-fenced grassy bck yrd, a luxurious ensuite w/ wlk-in-clst, a fam room, plus a lrg wrk-from-hm office (or 4th BR?), and 2-car direct-access gar. 30-yr roof (2026), enrgy-efficient dual-pane windows, Seer14 a/c unit (2022), indoor lndry rm w/ machines, and a stand-up attic with EZ pull-dwn access ladder! Hi-qual schools, freeway close, terrific location: This one Has It All!! Arrive to an attractively landscaped low-maint frnt yrd, and walk along the winding pathway-lit walkway to an elegant beveled-glass & oak entry door, then enter into a dramatic raised tray-ceiling foyer. The liv rm to the left features recessed lighting, a bay window, window shutters, and a cozy gas fireplace. The skylight-lit kit features custom natural-wood cabinetry, granite countertops, recessed lighting, a dbl-dr refrig, a dshwshr, a new glass-top stv, and from the designer sink, a peaceful view to a fully-fenced back yrd. The formal dining area provides one of the two access points to the covered patio, decked in beautiful natural stone. The deluxe en-suite features a window seat overlooking the bck yrd, and a lrg walk-in clst with blt-in custom storage. In the bth a shower stall, a whirlpool-tub, granite countertops w/ dbl sinks, and mirrored walls. Serving the other two bdrms, the hall bth features dbl sinks, a granite countertop, and bathtub/shower. The convenient in-door laundry area includes a utility tub, cabinetry, and newer full-sized washer and gas dryer!

6264 Brynwood Court, Del Cerro

$1,549,000
4 Beds 5 Baths NDP2608295 MLS Active Status
Set on approximately 1.13 acres with sweeping westerly views, a sparkling pool and exceptional indoor-outdoor living, 1118 Orangewood Drive offers a rare combination of space, thoughtful updates and flexibility. With approximately 3,352 square feet, 4 bedrooms plus a bonus room, a 3-car garage, dual primary suites and a highly versatile lower-level living area ideal for multigenerational living, extended family or guests, this beautifully prepared home offers far more than the numbers alone suggest. The main living areas are bright and inviting, highlighted by a remodeled kitchen with quartzite countertops, updated cabinetry, induction cooking, built-in appliances and an opened floor plan that connects naturally with the surrounding living and dining spaces. Large new-construction windows and sliding doors bring in abundant natural light and frame the surrounding hills and valley. Outdoor living is a major part of the experience. An expansive veranda, complete with a fire pit for your enjoyment, provides a beautiful setting for relaxing, entertaining and taking in the sunsets, while a separate deck off the kitchen and family room is ideal for BBQs and al fresco dining. Updated cable railings help preserve the open views, and the pool and grounds below create a resort-like backdrop. The spacious main-level primary suite enjoys direct access to the veranda, along with a generous walk-in closet with built-ins and an updated bath. The main level also includes an additional full bath and powder room, providing comfort and convenience for family and guests. Downstairs is where the home becomes especially unique. This highly versatile second living environment features a second primary-style bedroom with ensuite bath and direct backyard access, a large family/game room with fireplace, wet bar/kitchenette, guest powder room, additional bonus/flex space and abundant storage. With its own substantial living area and direct access to the pool and backyard, the lower level offers exceptional possibilities for multigenerational living, extended family, adult children, long-term guests, work-from-home needs or simply creating a private retreat within the home. The expansive grounds feature mature landscaping, artificial turf and a thriving irrigated orchard with numerous fruit trees. Additional improvements include new composite siding, new-construction windows and sliding doors, two efficient HVAC systems with updated ductwork and venting, 32 owned solar panels and an on-demand electric water heater. Beautifully updated, professionally prepared and filled with spaces that take full advantage of the setting, 1118 Orangewood Drive delivers acreage, privacy, views, sunsets, a pool and a remarkably flexible floor plan—all in one distinctive Escondido property.

1118 Orangewood Drive, Escondido

$1,549,000
4 Beds 2 Baths 260021590SD MLS Active Status
Welcome to 1451 Ventana Drive, a beautifully reimagined single-story residence offering 4 bedrooms, 2 bathrooms, and approximately 2,283 square feet of thoughtfully upgraded living space. Ideally situated in a desirable Escondido location near Felicita Park and Lake Hodges, this turnkey home combines modern design, exceptional functionality, and inviting indoor-outdoor living. Extensively renovated throughout, the home features new flooring, fresh paint, upgraded windows, a remodeled kitchen, updated bathrooms, and a thoughtfully designed bedroom addition. At the heart of the home is a chef-inspired kitchen showcasing premium Forno appliances, custom cabinetry, abundant storage, and stylish finishes that seamlessly blend form and function. Adjacent living spaces are ideal for entertaining, highlighted by a custom wet bar that creates the perfect setting for hosting family and friends. The spacious floor plan offers comfortable everyday living, while the attached three-car garage and expansive U-shaped driveway provide ample parking for guests, recreational vehicles, or multi-generational households. Step outside to discover an expansive backyard retreat designed for year-round enjoyment. Relax beneath the covered patio, unwind in the gazebo-covered spa, or gather around the outdoor grilling area for al fresco dining. Fresh sod, mature trees, and a storage shed complete the outdoor space, creating a private setting with room to entertain, play, and relax. Offering extensive upgrades, generous parking, and exceptional outdoor living experience with this move-in-ready home.

1451 Ventana Dr, Escondido

$1,549,000
8 Beds 5 Baths 260021126SD MLS Active Status
Newly constructed 3-story income-producing multi-unit property just minutes from the Pacific Ocean & Oceanside Pier! Turnkey opportunity offers a 2-story 5BR/2.5BA Main House (±1,805 SF), a single-story 2BR/1BA ADU (±636 SF), and a single-story JADU (±447 SF) — each unit w/ its own private entrance, separate electric meter, full kitchen w/ stainless steel appliances, and in-unit laundry. NO HOA & NO MELLO-ROOS! Solar owned outright & paid in full, with each unit having its own electric meter and solar. Main House & ADU are both under active 1-year leases and are generating rental income; JADU is available but currently occupied. Ideal for someone who wants to live in one unit and rent out the other two, for multigenerational use, or possibly rent them all out and build a rental portfolio. Magnificent ocean and sunset views from the 3rd story. Located near Laurel Elementary School and within a 5-minute drive to downtown Oceanside, Oceanside Pier, shopping, dining, the transit center, freeways & the beach, must see!!

1413 Shoshone Street, Oceanside

$1,549,000
7 Beds 4 Baths 260020164SD MLS Active Status
Spacious and extensively updated 7-bedroom, 4-bath split-level home in the highly sought-after Picard Estates, just minutes from San Diego State University. Offering 3,621 sq. ft. of living space on nearly a 1/4-acre lot, this versatile property provides an exceptional combination of space, functionality, and flexibility for a large household, multigenerational living, or those seeking additional room for guests, work, recreation, or other lifestyle needs. The main level features 6 bedrooms and 2.75 bathrooms, while the lower level offers a huge family room with a private exterior entrance, plus an additional bedroom and newly remodeled en-suite bathroom. The generous downstairs space provides exceptional flexibility and may offer potential for further customization, subject to applicable permits and approvals. The large upgraded kitchen features granite countertops, dual sinks, tile flooring, newer cabinetry, and a gas range. Bathrooms throughout the home have been updated with granite finishes and modern fixtures. The primary suite includes a private bathroom, oversized walk-in closet, and direct access to the rear patio. Additional highlights include formal living and dining rooms with high ceilings, a spacious downstairs family room, vinyl plank flooring throughout the main living areas, carpeting in the bedrooms, and an attached 2-car garage with direct access to the home. The spacious rear yard features a large cement patio, providing plenty of room for outdoor dining, entertaining, or simply enjoying the Southern California lifestyle. [See supplemental remarks.] With its substantial square footage, unusually flexible floor plan, prime location near SDSU, and extensive bedroom and living space, this is a rare opportunity to own a property with exceptional versatility and room to make it your own.

5310 Prosperity, Talmadge/San Diego Central

$1,549,000
4 Beds 3 Baths 260019392SD MLS Active Status
Nestled in a quiet cul-de-sac, this beautifully upgraded Legacy Prestige home boasts soaring ceilings in the main entry and living room*The open concept layout flows into a remodeled kitchen featuring custom cabinetry, premium counters, stainless steel appliances and a large center island, alongside an inviting family room and dining area with a built-in bar and wine refrigerator*Nano folding doors open to an exceptional outdoor living space complete with custom pavers, a covered dining gazebo and a raised seating area with fire pit*The primary suite offers vaulted ceilings, a walk-in closet and a luxurious bath*Additional highlights include low-maintenance front turf, a new AC and furnace, garage EV charging, leased solar panels, smart home controls, security cameras and multi-zone interior/exterior audio*Low HOA fees grant access to private tennis courts and a transferable Scripps Ranch Swim and Racquet Club membership is available

12585 Swan Canyon Place, Scripps Ranch

$1,549,000
4 Beds 3 Baths 260018449SD MLS Active Status
Newly updated University City, single story home, located on a 6,400 sqft corner lot. First time on the market since 1977 and is ready for it's new owner to make it their own. 4 bedrooms, 3 bathrooms (2 of the bedrooms have full bathrooms). Recent updates include: New interior paint, new flooring throughout, newer furnace and ducting, new fixtures. Home has dual pane windows, roof is approximately 7 years old. Large 4th bedroom with full bathroom and walk in closet has separate entrance. Amazing location walking distance to Sprouts Shopping Center, excellent schools, Standley Park & Recreation Center. Incredible businesses just a few miles away (Illumina, Amazon, Google, Apple, Meta, Qualcolm, biotech, UCSD & more). Close to La Jolla Shores. Amazing opportunity!!

5861 Tulane Street, University City/UTC

$1,548,888
4 Beds 4 Baths 260022637SD MLS Active Status
Welcome to this stunning home nestled in a prime corner lot location of Sur 33. This west-facing residence boasts owned SOLAR, smart home features & luxury upgrades throughout. 4 bd/3.5 ba spread over 2280 sqft, offers ample space for relaxation & entertaining. Entry level has bd/ba; 2nd fl is main living area with beautiful kitchen, large center island, walk in pantry & family rm that opens to a spacious patio for seamless indoor/outdoor living! 3rd fl has primary suite, 2 secondary bdrms & laundry. Walk to PUSD schools! Beautiful home in the highly desirable Sur 33 community of Del Sur. The main living area features a beautiful kitchen w/stainless steel appliances, including a new refrigerator & a large center island that opens to the spacious living area—ideal for everyday living or entertaining a crowd. Just off the family room is the covered Del Sur Room, complete with an electric fireplace & designated space for a TV, creating a comfortable indoor-outdoor living experience. Electronic blinds on the exterior balcony as well as the interior, provide enhanced privacy and convenient light control. Smart home features connect the blinds, doorbell, locks, and AC thermostat through Apple Home, with Google Home compatibility also available. As a bonus, the lot location provides extra area for guest parking! Oversized garage featuring custom built-in storage and overhead racks, offering exceptional space and organization for vehicles, tools, gear, and all your storage needs. The Del Sur community offers 9 parks, 11 solar heated pools, 25 miles of walking trails and wonderful restaurants, shopping, grocery stores & medical offices

16240 Camden Cir, Rancho Bernardo/4S Ranch/Santaluz/Crosby Estates

$1,539,500
4 Beds 4 Baths 260013525SD MLS Active Status
Rarely available 4-bedroom newer detached home in the highly sought-after Black Mountain Ranch community! This beautifully maintained residence features highly upgraded flooring throughout, custom high-quality shutters on all windows, and a functional floor plan designed for comfortable living. Enjoy stunning views of Black Mountain from the front balcony and a usable backyard perfect for relaxing, entertaining, or outdoor play. Nestled in a quiet interior location, this home offers the ideal blend of privacy and convenience. Easy access to I-15 and SR-56 makes commuting a breeze, while families will appreciate being located within the award-winning Poway Unified School District. A wonderful opportunity to own a move-in ready home in one of North County's most desirable neighborhoods.

15681 Rennyson Way, Rancho Bernardo/4S Ranch/Santaluz/Crosby Estates

$1,539,000
5 Beds 5 Baths NDP2607062 MLS Active Status
New Price, same beautiful home! Rarely available in the gated Vientos community of Rancho Tesoro, this beautifully upgraded 2018 home features a highly desirable floor plan with two primary suites-perfect for multigenerational living or extended guests. The downstairs suite offers private backyard access, a walk-in closet, and its own stackable washer and dryer, while the upstairs suite includes two oversized walk-in closets. Situated on one of the largest lots in the neighborhood, the backyard is designed for entertaining with a built-in BBQ bar, outdoor refrigerator, two covered patios, a fire pit, and a finished detached flex space with electricity and windows—ideal as a home office, art studio, hobby room or retreat. Additional highlights include owned solar, tankless water heater, Lutron smart lighting, luxury vinyl plank flooring, and designer faux wood blinds throughout. Residents enjoy Vientos vibrant community events, resort style pool, and convenient location just minutes from Discovery Lake, Double Peak Park and Trails, shopping, dining, Friday Farmers Market and top tier schools. This is a rare opportunity to own one of Rancho Tesoro's most desirable homes.

128 Unity Lane, San Marcos

$1,538,900
4 Beds 4 Baths 260020058SD MLS Active Status
A home designed for more—more privacy, more land, more possibility**Quietly set back within the gated Trevi Hills Estates, this brand-new single-level estate home sits on approximately .87 acre and delivers the privacy, usable land and flexibility buyers are searching for. A long private drive creates a true sense of arrival and places the home comfortably away from the street, while the generous plan 3 orientation gives this residence its own distinct setting. The expansive, mostly usable homesite opens the door to an ADU, pool, garden, outdoor kitchen or private backyard retreat. Inside, approximately 2,775 sq. ft. is thoughtfully planned with four bedrooms, a generous flex room, 3.5 baths and a three-car garage. The primary suite is privately positioned away from the secondary bedrooms, while the open kitchen, dining and living spaces connect naturally for everyday living and entertaining. A covered patio extends the living experience outdoors and takes full advantage of the home's peaceful setting. Designer-selected finishes including oak shaker cabinetry, Bella Quartzite and curated tile selections bring a refined, custom feel to the interior, complemented by the clean lines of the modern farmhouse exterior. Solar and a builder warranty add everyday value. For buyers who want new construction without sacrificing land, privacy or breathing room, this Trevi Hills residence stands apart—peaceful, gated and still within convenient reach of San Diego, beaches, dining, shopping and more.

10526 Via Tiglio, Lakeside

$1,538,900
4 Beds 4 Baths 260020039SD MLS Active Status
Welcome to privacy, space and endless possibilities of this brand-new luxury estate home in Trevi Hills, a gated new-home community in San Diego’s scenic East County. Set on approximately one acre, Homesite 69 is tucked away from the street in a quiet, private setting with generous usable outdoor space. This impressive two-story Plan 4 offers approximately 3,266 sq. ft., four bedrooms, 3.5 baths, a spacious upstairs loft/flex room and a two-car garage. The downstairs bedroom with an adjacent full bath is ideal for multigenerational living, extended-stay guests or a private home office. At the heart of the home, the open-concept kitchen, dining and living areas create a welcoming space for everyday living and entertaining, then flow seamlessly to the covered California Room. Upstairs, the spacious primary suite opens to a private covered balcony overlooking the backyard oasis—an inviting place to relax and enjoy the peaceful surroundings. A huge, flat area along the side of the home offers exceptional possibilities for a pool, pickleball court, garden, outdoor kitchen, play area or future ADU, subject to applicable approvals. Curated designer-selected finishes, abundant natural light and a flexible floor plan give this new construction home a refined, custom feel. Enjoy acreage, privacy and room to create your dream outdoor retreat while remaining within convenient reach of San Diego beaches, dining, shopping and everyday amenities. Solar and builder warranty included. Ask about available builder incentives.

12156 Via Ruscello, Lakeside

$1,530,000
4 Beds 4 Baths NDP2607403 MLS Active Status
Welcome home to the Oak Tree Ranch nestled on more than 3 acres of scenic land in the West End of Ramona! Come experience this multi-generational compound offering an elegant blend of luxury, versatility, and country living at its finest. This exceptional property features a beautifully maintained 2,350 square feet single-story main residence offering 3 bedrooms and 2 bathrooms, complemented by an expansive 1,900 sq. ft. guest house with 1 bedroom, 1 bathroom, and an additional spacious 1900 square foot workshop/recreation room with half bathroom and office space. Designed for both relaxation and entertaining, the property boasts a sparkling pool and above ground hot tub, creating your own private oasis surrounded by peaceful country views. The expansive acreage featuring horse shed, tact room, chicken coop and plenty of room for gardens, animals, recreational vehicles, or future enhancements while still providing privacy and open space. Enjoy energy efficiency and savings with solar panels on the property. Conveniently located providing you with easy access to trails, open spaces, schools and all that the small town Ramona lifestyle has to offer while still being close to everything down the hill. 16960 Whirlwind Lane is a once in lifetime opportunity that can't be missed!

16960 Whirlwind Lane, Ramona

$1,525,000
5 Beds 3 Baths PTP2607048 MLS Active Status
Discover an exceptional opportunity to own a home in the highly sought-after Belvedere Estates, a secluded community nestled along the eastern slopes of Mt Helix. Situated on a 21,000 sq ft lot overlooking Damon Lane Park, this impressive residence offers more than 3,000 sq ft of living space featuring 5 bedrooms, 3 bathroom and surrounded by mature, lush landscaping. Inside, the vaulted ceiing create a spacious atmosphere, a gourmet kitchen with separate dining, 3 fireplaces, a 3-car garage, a newer roof, newer AC, and a large 47-panel Solar System. Step outside into your own private park-like retreat. The beautifully landscaped yard includes a swimming pool, scenic views and a serene grass area. Don't miss your chance to buy in a neighborhood where homes rarely come available.

11538 Shadow Ranch Road, La Mesa

$1,525,000
5 Beds 3 Baths OC26198603 MLS Active Status
SPECTACULAR VIEWS • HIGH-END CUSTOM HOME • 2.3 ACRES • ADU POTENTIAL • PEACEFUL & PRIVATE Welcome to a truly special high-end custom home in beautiful Fallbrook, offering spectacular panoramic views, refreshing ocean breezes, and an exceptionally quiet and peaceful setting. Situated on approximately 2.3 acres, this beautiful property offers an unusual combination of space, privacy, views and flexibility. With plenty of room for a potential ADU, guest house, multigenerational living space, home office or other improvements, the property offers exciting possibilities for a future owner, subject to applicable county requirements and approvals. PROPERTY HIGHLIGHTS • Spectacular panoramic views • High-end custom home • Approximately 2.3 acres • Approximately 3,300 sq. ft. of living space • Plenty of room and potential for an ADU / guest house • Refreshing ocean breezes • Quiet, peaceful and private setting • Spacious indoor and outdoor living areas • Beautiful natural surroundings • Excellent condition and move-in ready • Ample space for entertaining and outdoor living • Rare combination of acreage, privacy and views Wake up to beautiful scenery, enjoy cooling afternoon breezes, and end the day surrounded by the tranquility of your own private setting. This is not a typical tract home. It is a distinctive custom property offering approximately 2.3 acres, spectacular views, privacy, ocean breezes and room to create even more value with a potential ADU or guest house.

3676 Alta Vista, Fallbrook

$1,525,000
5 Beds 4 Baths 260021810SD MLS Active Status
PAID SOLAR ! 38 panels! Experience elevated living in this exceptional Monarch Ridge residence, tucked away on a private cul-de-sac and positioned on a highly coveted view lot. This rare builder-expanded executive home offers 5 bedrooms, 4 bathrooms and an impressive indoor-outdoor lifestyle. Tropical landscaping and oversized double entry doors welcome you into a meticulously maintained interior featuring soaring ceilings, formal living and dining rooms, a grand staircase and abundant natural light. The oversized chef’s kitchen showcases custom cabinetry, distinctive leathered granite countertops and stainless-steel appliances. The spacious great room features rich wood flooring, a focal fireplace and direct access to the backyard entertainment area. Enjoy a sparkling pool, saltwater spa, owned solar and expansive southern views—perfect for relaxing or entertaining. The impressive primary suite includes a fireplace, sitting retreat, built-in storage, walk-in closet and beautifully upgraded spa-style bathroom. Generously sized secondary bedrooms include an oversized bonus bedroom above the garage. The fifth bedroom is currently used as an office and includes its own full bathroom and A/C. Additional highlights include plantation shutters, porcelain tile, fresh patterned carpeting and replaced HVAC. A truly special Monarch Ridge home offering luxury, privacy and unforgettable views! PAID SOLAR ! 38 panels. Experience elevated living in this exceptional Monarch Ridge residence, tucked away on a private cul-de-sac and positioned on a highly coveted view lot. This rare builder-expanded executive home offers 5 bedrooms, 4 bathrooms and an impressive indoor-outdoor lifestyle. Tropical landscaping and oversized double entry doors welcome you into a meticulously maintained interior featuring soaring ceilings, formal living and dining rooms, a grand staircase and abundant natural light. The oversized chef’s kitchen showcases custom cabinetry, distinctive leathered granite countertops and stainless-steel appliances. The spacious great room features rich wood flooring, a focal fireplace and direct access to the backyard entertainment area. Enjoy a sparkling pool, saltwater spa, owned solar and expansive southern views—perfect for relaxing or entertaining. The impressive primary suite includes a fireplace, sitting retreat, built-in storage, walk-in closet and beautifully upgraded spa-style bathroom. Generously sized secondary bedrooms include an oversized bonus bedroom above the garage. The fifth bedroom is currently used as an office and includes its own full bathroom and A/C. Additional highlights include plantation shutters, porcelain tile, fresh patterned carpeting and replaced HVAC. A truly special Monarch Ridge home offering luxury, privacy and unforgettable views!

2576 Castellon Ter, El Cajon

$1,525,000
4 Beds 4 Baths LG26182980 MLS Active Status
Set on 1.16 acres of beautifully established grounds, this 3,731 ft.² single level Mediterranean residence offers an estate like setting with elevated westerly views, rolling hills and spectacular sunsets. A sweeping horseshoe driveway framed by mature palms, lush landscaping, plumerias and lighted entrance pillars creates an impressive arrival, with ample parking and an attached 4 car garage with generous storage. Double entry doors open to a spacious interior with vaulted ceilings throughout. The thoughtfully designed floor plan includes 4 bedrooms and 4 baths, formal living and dining rooms, and a family room with gas fireplace. A new gourmet built in refrigerator and skylights in select areas add to the home’s features. The primary suite enjoys westerly views, direct patio access and an exceptionally large walk in closet. The primary bath features dual sinks, separate bathtub and shower, and a private water closet. Two additional bedrooms share a Jack and Jill bath, while the fourth bedroom, with closet and its own bath, offers flexibility as a private home office. An additional guest bath includes a shower. Multiple flagstone patios create outdoor sitting, dining and entertaining areas along the rear of the residence, with access from the main living areas and primary suite. Decades of established landscaping, meticulously maintained by a dedicated groundskeeper, give the property a beautifully manicured character that simply takes time to create. Mature palms form impressive groves throughout the grounds, complemented by an established rose garden, two mature plumerias and a 30 year old irrigated orchard with approximately 23 mature trees, including juicy Limes, Valencia Orange, Blood Orange, Lemons, Ruby Grapefruit, Blanco de Oro Grapefruit, Mandarins, Avocados, Macadamias and a shady sitting area under the Olive trees. A dedicated gravel driveway provides vehicle access directly to the orchard. Additional features include a separate laundry room with sink and storage, automatic irrigation throughout the landscaping and orchard, a newly installed backflow device, and an extensive owned ground mounted solar system installed in 2020 that provides a substantial offset to the home’s electrical usage. With its single level design, expansive parking, lush palm filled grounds, established orchard and sweeping sunset views, this distinctive Fallbrook property offers a rare combination of space, privacy and Southern California indoor outdoor living.

647 tumble creek Lane, Fallbrook

$1,525,000
4 Beds 2 Baths 260018749SD MLS Active Status
Here is your chance to purchase a 4 bedroom 2 bath single story home in the highly sought out WEST end of University City located on a wonderful street. Bring your own special ideas/touches and make this home your new paradise. Beautiful very private park like setting back yard with a pad and electrical hookups for a jacuzzi. Enjoy entertaining and BBQ's on the outdoor patio that is covered. Property is on automated sprinklers with low maintenance landscaping. Oversized 2 car garage with a double insulated automatic garage door and new motor. You will enjoy the custom built-ins that are in the living room, family room and the primary bedroom. Home is located just minutes from schools, shopping, dining and major freeways. HURRY...don't let this home pass you by!

2960 Fried Avenue, University City/UTC

$1,500,000
4 Beds 3 Baths PTP2606933 MLS Active Status
Welcome to one of Ramona's most thoughtfully appointed equestrian estates, where you can move your horses in today, never back a trailer, and never hit a dirt road on your way home. Fully fenced with dual entrances, allowing for two completely separate access points: one for the horses, and one for the home. On top of that, the backyard is an entertainer's paradise. Located in the highly desirable Barona Mesa area, this custom Spanish farmhouse blends timeless charm with fully turn-key horse facilities set on over four usable acres. Framed by sweeping mountain views rarely found alongside this much usable land. Built in 2001, this single-story 4 bedroom, 3 bathroom home spans an impressive 3,254 square feet and delivers warmth and character at every turn. Soaring vaulted ceilings fill the home with light, while real wood floors ground every room with richness and character. A crisp, fresh white interior creates the perfect clean, bright, and move-in ready canvas. The split floor plan is thoughtfully designed for both privacy and function, placing the primary suite on its own wing of the home, complete with a spacious living area that makes it a true retreat within a retreat. The remaining bedrooms are positioned on the opposite side and are ideal for family, guests, or a home office setup. The chef of the house will fall in love with the expansive kitchen, featuring soaring vaulted ceilings, generous counter space, and a large walk-in pantry that brings the kind of organization and storage that makes everyday living effortless. For the wine enthusiast, the dedicated wine room is something truly special, currently housing over 1,100 bottles with room to grow your collection by at least 400 more. When it's time to come home after a long day, the 3 car garage ensures there's room for every vehicle, toy, and trailer accessory you can imagine, and it doesn't stop there. An additional 285 square feet of bonus space attached to the garage that is not included in the square footage opens up exciting possibilities as a home office, guest quarters, or private studio. Step outside and the living only gets better. A sparkling pool with a waterslide offers the perfect reward after a day in the saddle or an afternoon hosting friends. While copper gutters and refined Spanish exterior finishes speak to the quality and care woven throughout, while panoramic mountain views stretching across the horizon make every sunrise and sunset feel like something earned. The equestrian amenities are simply exceptional. The 4 stall barn is outfitted with oversized 12x16ft stalls with automatic waterers, a fly-system, a dedicated tack room, feed room, crossties, and hot water, everything the avid equestrian needs, done right. A large approximately 175ft x 95ft lighted arena provides ample room to train, while the round pen and six oversized turnouts, each with shelter, ensure your horses live comfortably and safely. A hay shelter accommodates a full load of hay, and covered trailer or RV parking rounds out the property's practical, turn-key design. Energy independence comes courtesy of a fully owned solar system, keeping utility costs low, a rare and valuable asset in today's market. Adding to the property's exceptional versatility, this estate carries the rare A70 zoning designation, opening the door to a range of agricultural and equestrian uses that few properties can offer. This is the property you've been waiting for: no projects, no compromises, just an extraordinary equestrian lifestyle ready to enjoy from the moment you arrive.

25280 Paseo De Caballo, Ramona

$1,500,000
PT26177397 MLS Active Status
Incredible investment & multi-unit development opportunity! Situated on a massive 25,700 sqft RM-6000 lot, 1375 Naranca Ave combines instant cash flow with an expansive multi-unit plan. The property currently features two existing dwellings generating $4,800/mo ($3,000 main 3bd/2ba home + $1,800 Jr ADU 2bd/1ba) to easily offset carrying costs. Conceptual plans outline a high-density compound featuring proposed new builds: a 4bd/3ba unit, a 3bd/2ba unit, detached ADU 1, and potential detached ADU 2 garage conversion upside. In total, the multi-unit layouts provide a flexible 5-to-6 unit configuration scaling up to 14–15 bedrooms. A rare turnkey development site with exceptional income and scale potential.

1375 Naranca Avenue, El Cajon

$1,500,000
4 Beds 3 Baths 260021934SD MLS Active Status
Step through the gate & into your own coastal sanctuary, where the gentle sound of a stacked-stone waterfall cascading into the pool sets an immediate resort tone. Designed for effortless year-round entertaining, the standout backyard features a fully equipped outdoor kitchen- complete with built-in grill, side burner, & beverage fridge, all framed by mature palms. A dedicated firepit lounge & a private outdoor shower round out one of the finest outdoor living spaces in South Oceanside, just blocks from the sand. Inside, the light-filled single-story residence combines timeless character with modern comfort. Situated on an expansive lot, & equipped with cost saving solar, the home features a cohesive open-concept layout grounded by beachy laminate flooring & anchored by a cozy gas fireplace. Everything centers around the kitchen, which is bathed in natural light from windows offering a view to the oasis out back. Stainless steel appliances, rich wood cabinetry, & sleek Corian countertops in warm, coastal-neutral tones set the backdrop for the BBQ you’re already planning. This is vacation style living at a price that makes sense. Make an appointment to experience it in person, today.

1431 Kurtz Street, Oceanside

$1,499,999
5 Beds 2 Baths PTP2606730 MLS Active Status
Rare opportunity in the heart of Highland Valley Wine Country to harvest your own grapes for wine! Set on approximately 5 breathtaking acres, this single-story ranch-style property offers the perfect blend of privacy, open space, panoramic valley and mountain views, and the relaxed vineyard lifestyle this coveted area is known for. Enjoy peaceful panoramic country views and your very own vineyard. The property captures the charm and character of San Diego’s growing wine country. With agricultural zoning and expansive usable land, the property also offers exciting possibilities for those dreaming of cultivating vines, expanding agricultural use, creating gardens, or designing their own private wine-country retreat. The approximately 2,103 sq. ft. residence features 3 bedrooms plus a spacious bonus room, 2 bathrooms, a fireplace, central air conditioning, and an attached two-car garage. Recent improvements include a certified septic system, an updated well with a newer pump and approximately 606 feet of galvanized pipe, along with a bonus room/office and additional enclosed room for a potential junior ADU. Minutes from Rancho Bernardo, Escondido, shopping, dining, recreation, and major commuter routes. Fully owned solar, no HOA or no Mello-Roos. A truly unique opportunity to own five acres in Highland Valley Wine Country with spectacular views, privacy, agricultural potential, and the vineyards and wineries that make this area so special.

15349 Highland Valley Road, Escondido

$1,499,999
4 Beds 3 Baths NDP2608247 MLS Active Under Contract Status
Welcome to 8822 Polanco Street, where resort-style living meets the comfort and convenience of one of Rancho Peñasquitos’ most desirable residential settings. Situated on an approximately quarter-acre lot, this beautifully updated and meticulously maintained 4-bedroom, 3-bathroom home offers 2,101 square feet of living space and an exceptional combination of indoor-outdoor living, privacy, thoughtful upgrades, and an incredible backyard designed for entertaining. The showpiece of the property is the spectacular approximately 40,000-gallon resort-style pool and spa—a true private oasis complete with multiple water features, a waterslide, Baja step, swim-up bar, and adjoining outdoor firepit. Whether you're hosting summer pool parties, enjoying an evening by the fire, or simply relaxing in the spa, this backyard was designed to feel like your own private resort. Backing directly to a walking trail with no immediate neighbor behind, the property enjoys an added sense of privacy and connection to the outdoors. With an approximately 10,846-square-foot lot, there is plenty of room to enjoy the Southern California indoor-outdoor lifestyle. Inside, vaulted ceilings create a bright and spacious first impression throughout the living and dining rooms. The updated kitchen serves as the heart of the home and flows naturally into the family room, where a combination gas and wood-burning fireplace creates an inviting gathering space. Updated bathrooms and pride of ownership throughout make this home truly move-in ready. A highly desirable downstairs bedroom and full bathroom provide exceptional flexibility for multi-generational living, overnight guests, a private home office, or extended family. Upstairs, the expansive primary suite feels like a private retreat of its own. Vaulted ceilings enhance the sense of space, while the bedroom overlooks the spectacular pool and the walking trail beyond, creating a peaceful backdrop and a unique connection to the home's resort-style outdoor setting. Wake up to views of your private backyard oasis or unwind at the end of the day overlooking the pool and open space behind the home. Built in 1989, the home has been thoughtfully updated and is equipped for year-round comfort and efficiency with a paid-off solar system, a new HVAC system installed in 2023, and a whole-house fan. Additional features include a two-car garage and, adding even more value, no HOA. The location further sets this home apart. Adobe Bluffs Elementary School is just a short walk away, along with nearby parks and recreation. Rancho Peñasquitos is known for its extensive network of parks, trails, canyons, and open spaces, offering countless opportunities to enjoy the Southern California lifestyle. Convenient access to SR-56 and I-15 also makes it easy to reach surrounding employment centers, shopping, dining, and San Diego’s coastal communities. With approximately 2,101 square feet of living space on a quarter-acre lot, an extraordinary resort-style backyard, trail-side privacy, an impressive primary retreat, flexible downstairs living space, paid solar, thoughtful updates, and a sought-after Rancho Peñasquitos location, 8822 Polanco Street is more than a home—it’s a private Southern California retreat designed to be enjoyed year-round.

8822 Polanco Street, San Diego

$1,499,999
5 Beds 4 Baths NDP2607414 MLS Active Status
Tucked away in one of South Escondido's most desirable neighborhoods, this exceptional property offers the perfect blend of privacy, space, and convenience. Set among custom homes on expansive lots, the neighborhood has the feel of an exclusive gated community, yet it's not part of an HOA. That means you get the peaceful, upscale atmosphere without monthly HOA fees or added restrictions, a rare find in today's market. Situated on nearly half an acre, this home offers the breathing room that's becoming increasingly difficult to find in San Diego County. Wide streets, mature landscaping, and the surrounding rolling hills create a quiet, established setting where neighbors enjoy a slower pace of life while remaining just minutes from everything. Outdoor enthusiasts will love being close to Kit Carson Park, Felicita County Park, Daley Ranch, Dixon Lake, and Lake Hodges, with endless opportunities for hiking, biking, walking, and weekend adventures. Historic Downtown Escondido is just a short drive away, offering charming restaurants, local breweries, boutique shopping, farmers markets, and community events throughout the year. Everyday conveniences are equally close, with Costco, Trader Joe's, Sprouts, Target, Home Depot, restaurants, fitness centers, and medical services all within easy reach. Commuters will appreciate the quick access to Interstate 15 and Highway 78, making travel throughout North County and into San Diego simple, while the beaches remain just 35 to 40 minutes away. This home is perfect for those seeking privacy without isolation, larger lot sizes without sacrificing convenience, and a neighborhood that feels established, peaceful, and welcoming. Whether you're a growing family looking for room to spread out, professionals working from home who value quiet surroundings, or anyone dreaming of a home with space for entertaining, gardening, pets, or future possibilities, this property offers the flexibility to make it your own. If you've been searching for a neighborhood that feels like a hidden gem, where you get the prestige and tranquility of a gated community without the HOA, this is an opportunity that doesn't come along often.

399 Amparo Dr, Escondido

$1,499,993
4 Beds 3 Baths NP26157098 MLS Active Status
Experience spectacular sunsets and picturesque canyon views from the heart of this beautifully reimagined single-story Del Cerro home, where timeless design meets modern living. This thoughtfully redesigned residence offers 4 bedrooms, 3 beautifully remodeled bathrooms, and an open-concept layout created for comfortable everyday living and effortless entertaining. The heart of the home is a stunning chef’s kitchen featuring white oak cabinetry, waterfall quartz countertops, premium stainless steel appliances, designer lighting, and an oversized island that flows seamlessly into the spacious living and dining areas. Expansive windows fill the home with natural light, while the kitchen and dining areas capture beautiful canyon views and San Diego’s unforgettable sunsets. Thoughtfully improved throughout with a new roof, new HVAC system, dual-pane windows, new flooring, and beautifully remodeled kitchen and bathrooms. The property also features an expanded driveway with modern concrete and turf inlays, providing parking for up to four vehicles while enhancing the home’s clean, contemporary curb appeal. Beautifully landscaped outdoor spaces create the perfect setting for relaxing, entertaining, or enjoying San Diego’s year-round indoor-outdoor lifestyle. Ideally located near schools, Mission Valley, SDSU, shopping, dining, and major freeways, the property pairs a desirable location with designer finishes and everyday comfort. Move-in ready and extensively upgraded, this exceptional Del Cerro home features beautiful curb appeal and memorable sunset views.

5996 College ave, San Diego

$1,499,900
4 Beds 3 Baths 260020082SD MLS Active Status
Panoramic views take center stage in this terrific four-bedroom home, ideally situated on a quiet cul-de-sac in sought-after Scripps Ranch. The well-designed floor plan features all four bedrooms upstairs, along with separate living and family rooms, a formal dining area, and casual dining space adjoining the kitchen. The primary bedroom also enjoys expansive views. The level backyard offers a generously sized patio with space for outdoor dining, entertaining, gardening, or relaxing. Scripps Ranch Marketplace is within walking distance, offering shopping, coffee, dining, and everyday conveniences. Highly Rated local schools. Nearby freeway access provides an easy connection to destinations throughout San Diego, with parks and outdoor recreation also close at hand.

11826 Pickford, Scripps Ranch

Based on information from California Regional Multiple Listing Service, Inc. as of . This information is for your personal, non-commercial use and may not be used for any purpose other than to identify prospective properties you may be interested in purchasing. Display of MLS data is usually deemed reliable but is NOT guaranteed accurate by the MLS. Buyers are responsible for verifying the accuracy of all information and should investigate the data themselves or retain appropriate professionals. Information from sources other than the Listing Agent may have been included in the MLS data. Unless otherwise specified in writing, Broker/Agent has not and will not verify any information obtained from other sources. The Broker/Agent providing the information contained herein may or may not have been the Listing and/or Selling Agent.